Floor plans
Get Your Budget Now
Find Your Impresa BuyZone
Need Financing?
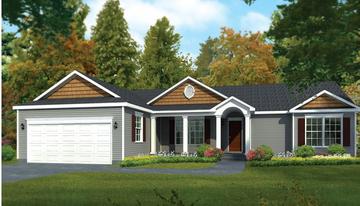
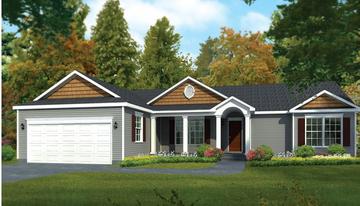
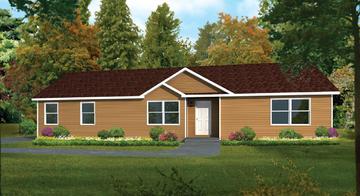
Hayward - EAH-008
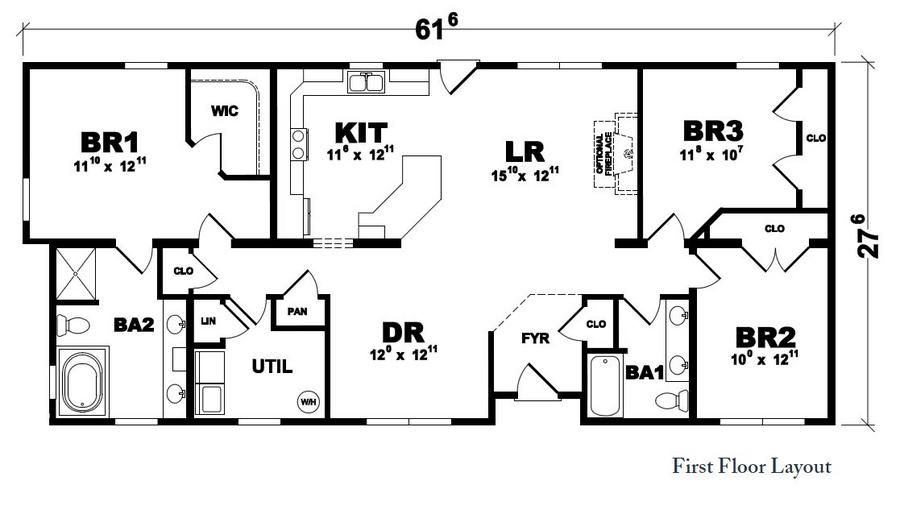
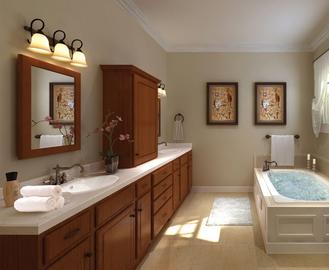
For entertaining or just relaxing, the Hayward has the layout you’ve been looking for. Host dinner guests in the dining room, or enjoy casual family breakfasts at the bulletin bar-top seating between the kitchen and the living room. The three bedrooms are complemented by two baths, each with matching his/hers sinks. But you’ll want to keep
the spacious master bathroom all to yourself.
Specifications
| Styles: | Traditional |
| Collection: | American Lifestyle |
| Sq. Ft: | 1644 |
| Bedrooms: | 3 |
| Bathrooms: | 2.0 |
| Levels: | 1.0 |
| Downloads: | Standard Specs Brochure Blueprint |
| Budget: | Budget Calculator |
Optional Features
Green CertificationEnergy Star