Floor plans
Get Your Budget Now
Find Your Impresa BuyZone
Need Financing?
Hawthorne - ICH-095
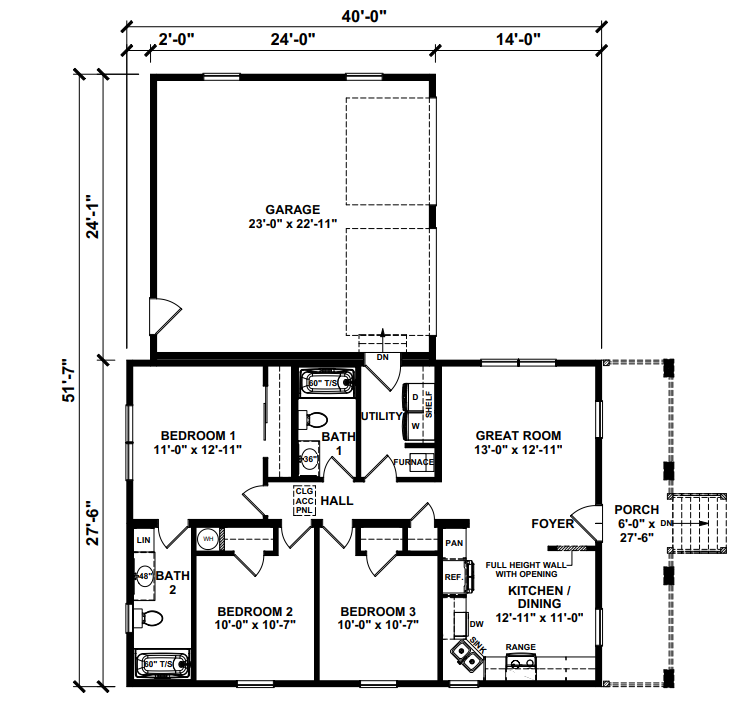
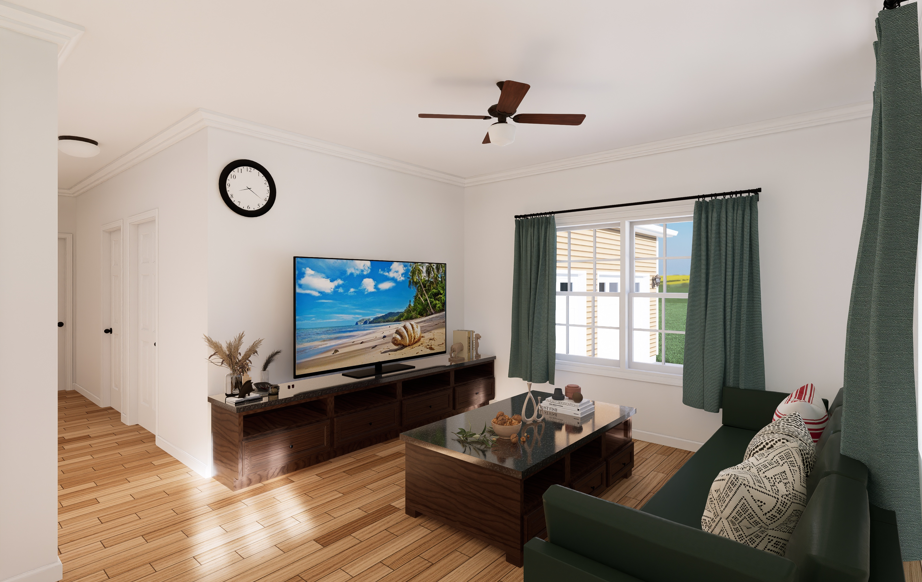
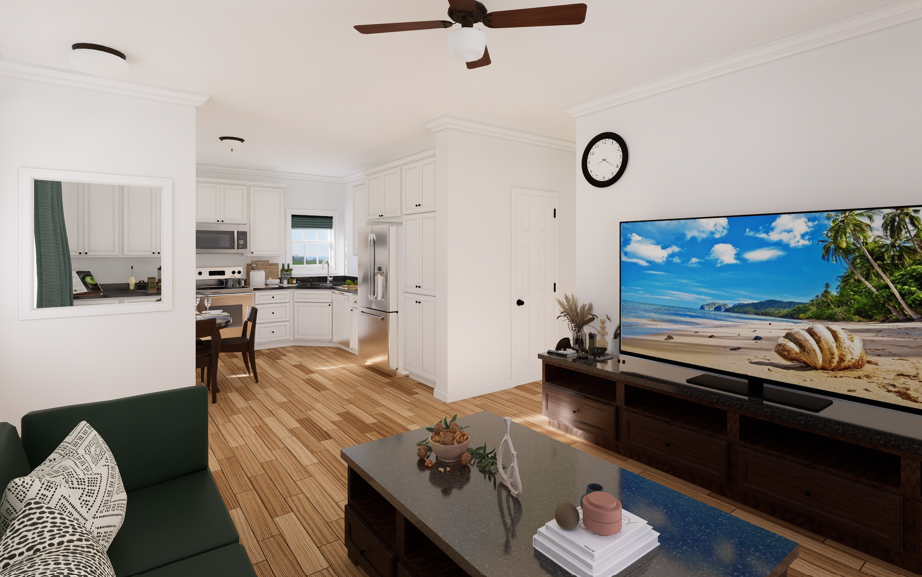
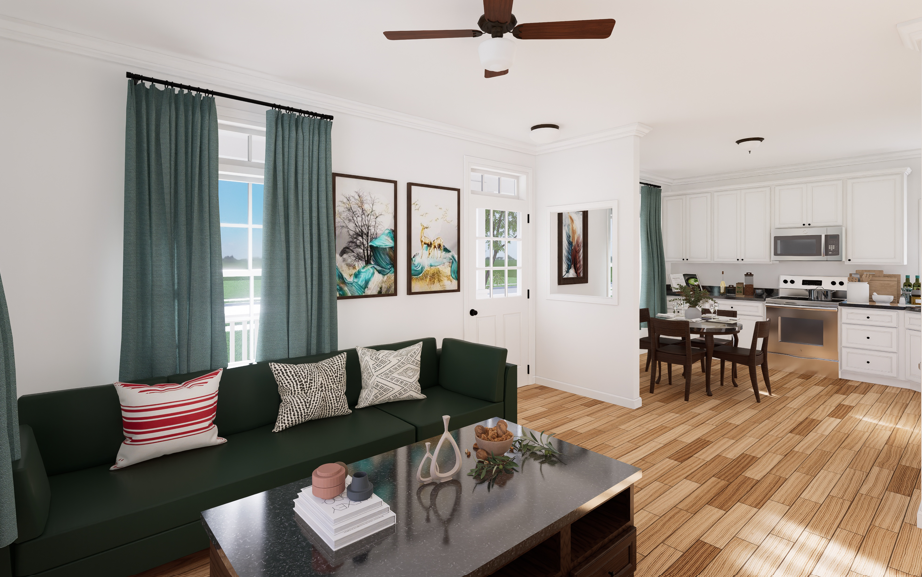
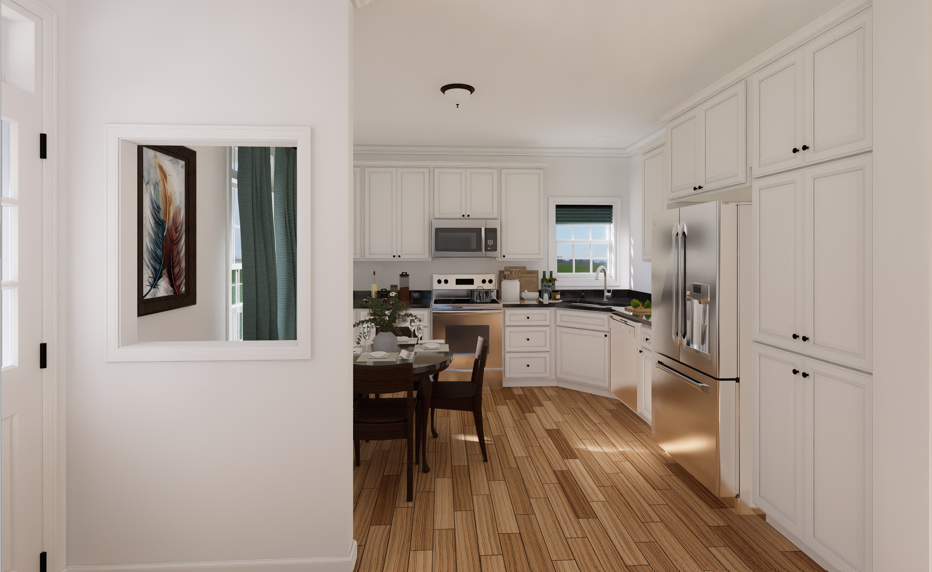
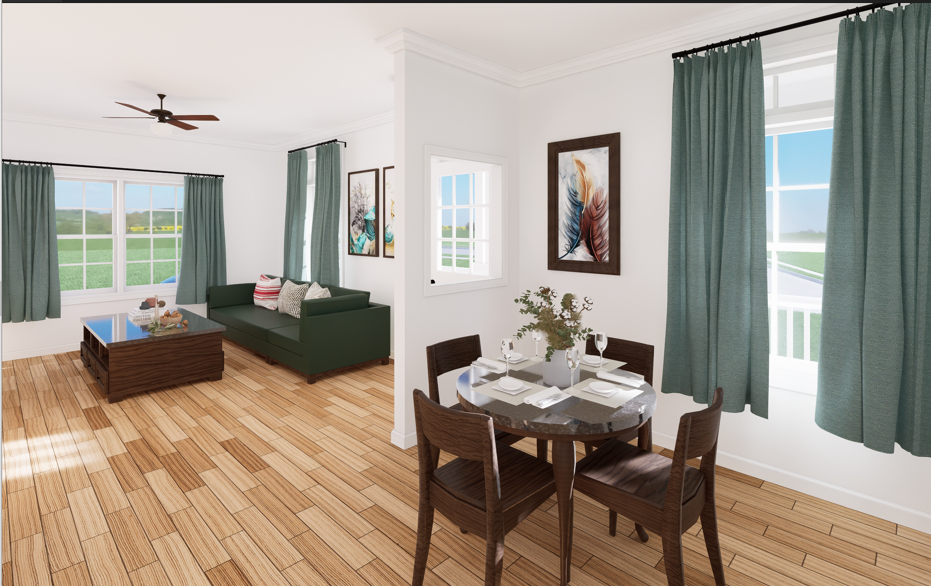
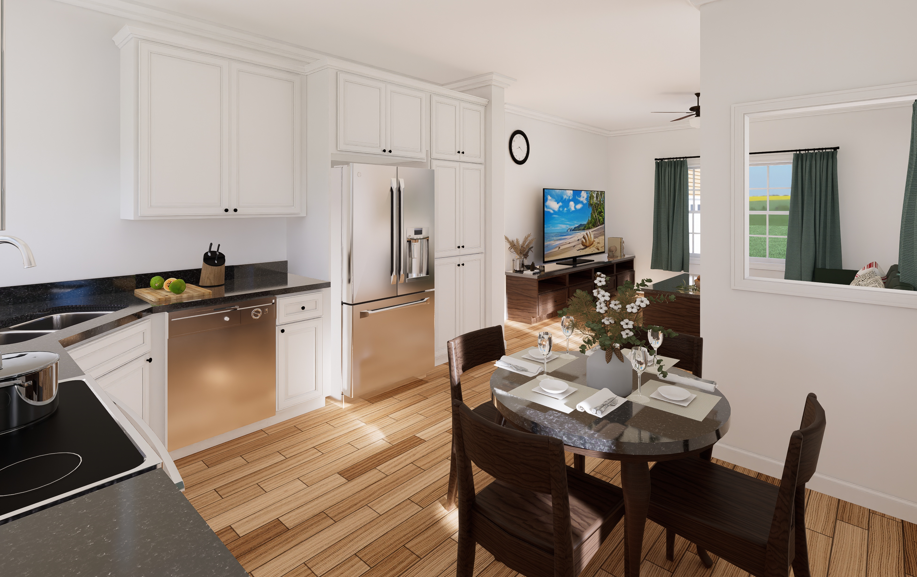
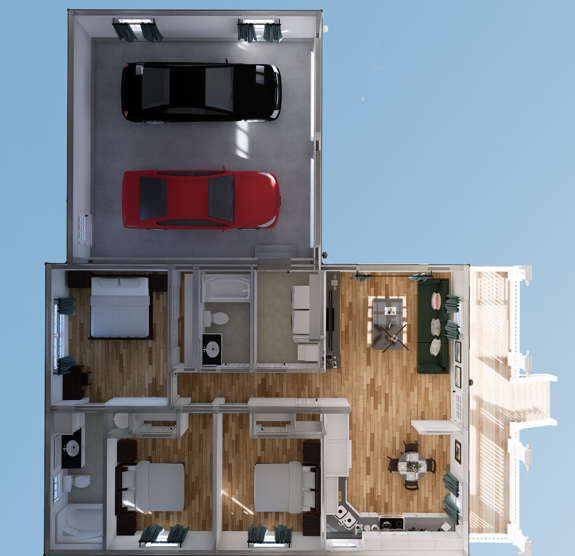
The living area is designed to be bright and airy, with large windows allowing natural light to fill the space. Adjacent to the living area is a cozy dining nook, perfect for casual meal. A notable feature of this plan is its functional laundry/mudroom, which provides convenient storage and a place to keep the home organized.
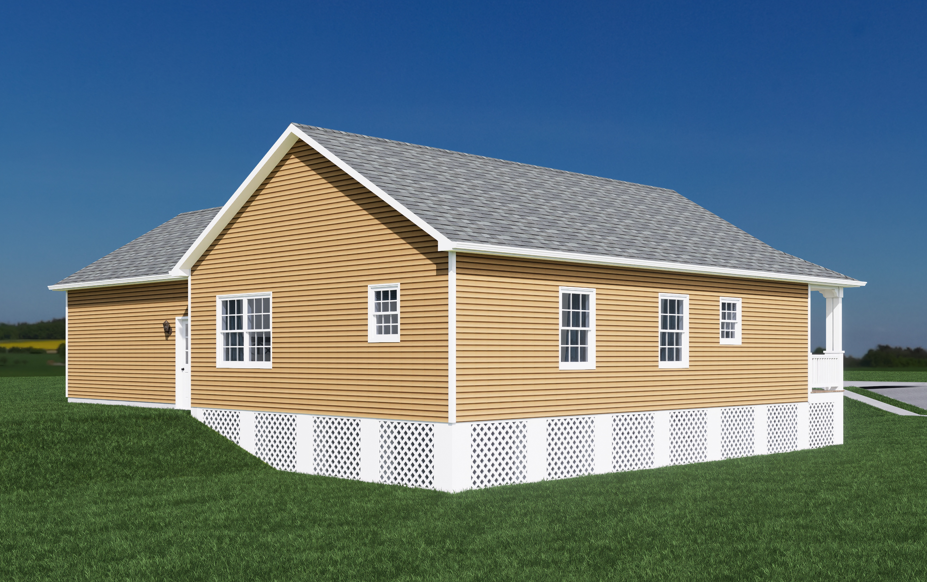
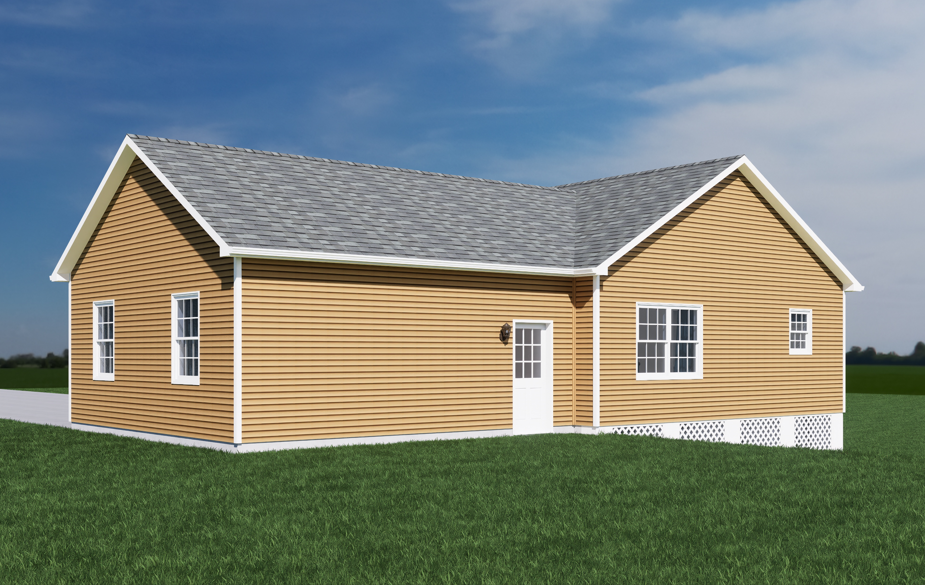
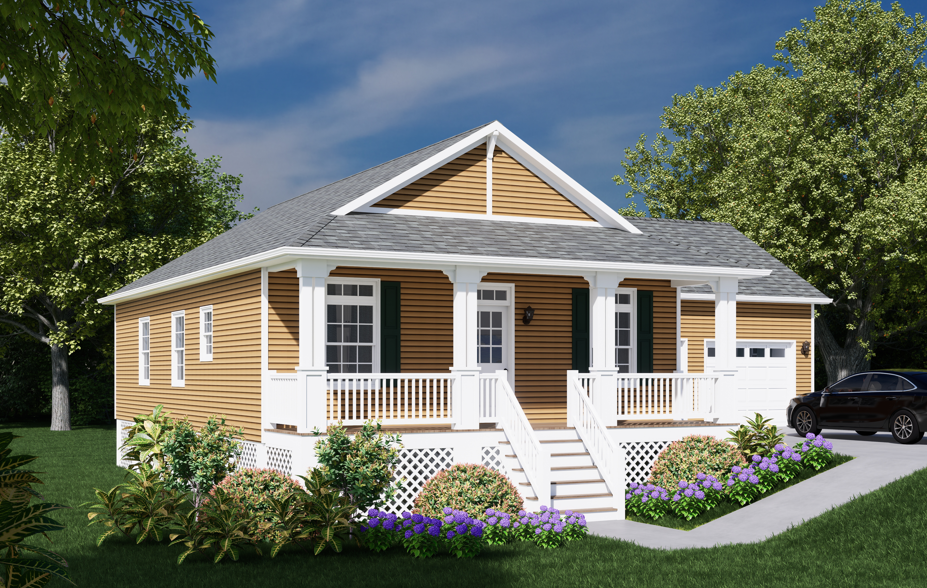
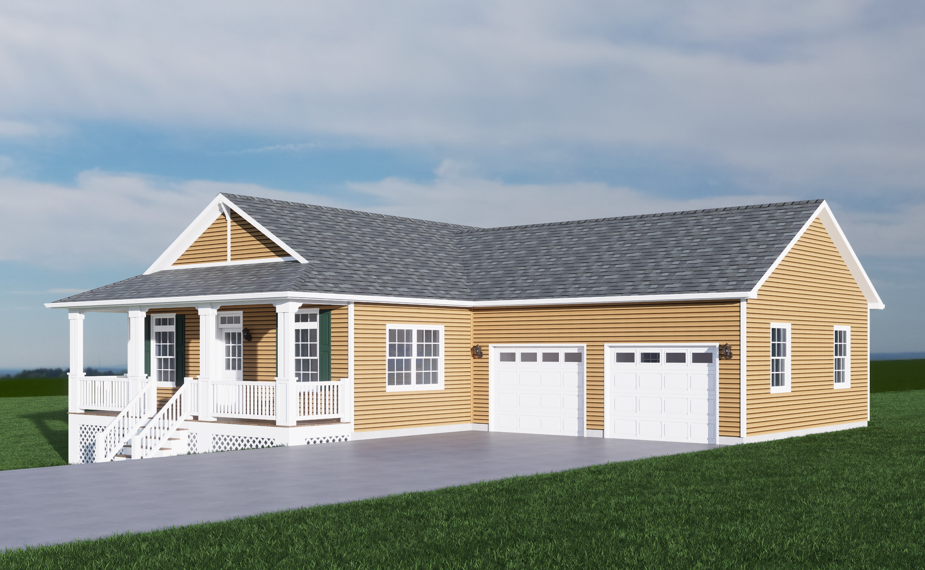
Overall, the Hawthorne offers a versatile and efficient layout that caters to modern living. Its combination of style, practicality, and thoughtful design makes it a standout choice for anyone looking to create a comfortable and inviting home.
Upgrades Include: LVP flooring throughout, quartz kitchen countertop, painted cabinets for kitchen and bathrooms,
On-Site by Others: Appliances not included, garage not include, decks and porches onsite by others
Specifications
| Styles: | Traditional |
| Collection: | Impresa Custom |
| Sq. Ft: | 1100 |
| Bedrooms: | 3 |
| Bathrooms: | 2 |
| Levels: | 1 |
| Downloads: | Standard Specs Brochure Blueprint |
| Budget: | Budget Calculator |