Floor plans
Get Your Budget Now
Find Your Impresa BuyZone
Need Financing?
Hampton - ICH-083
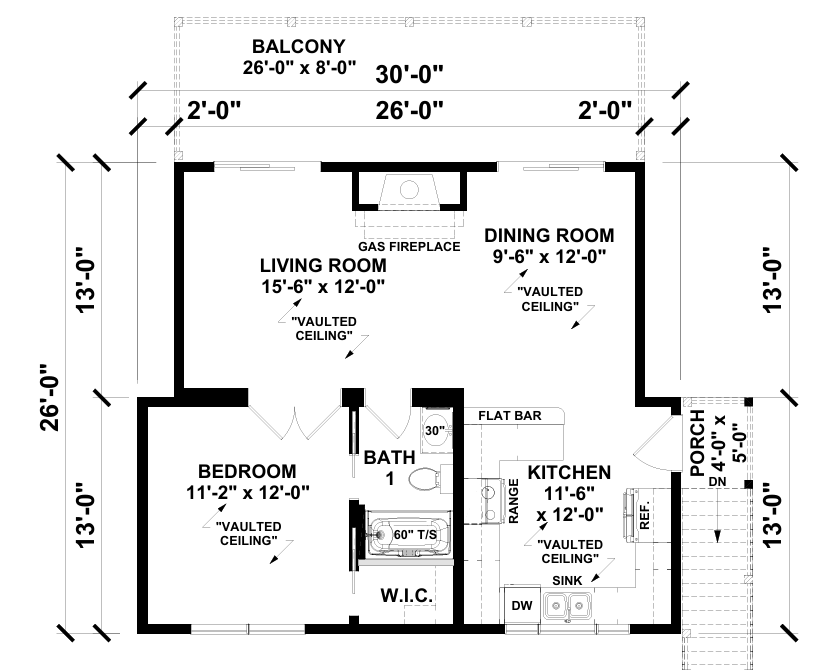
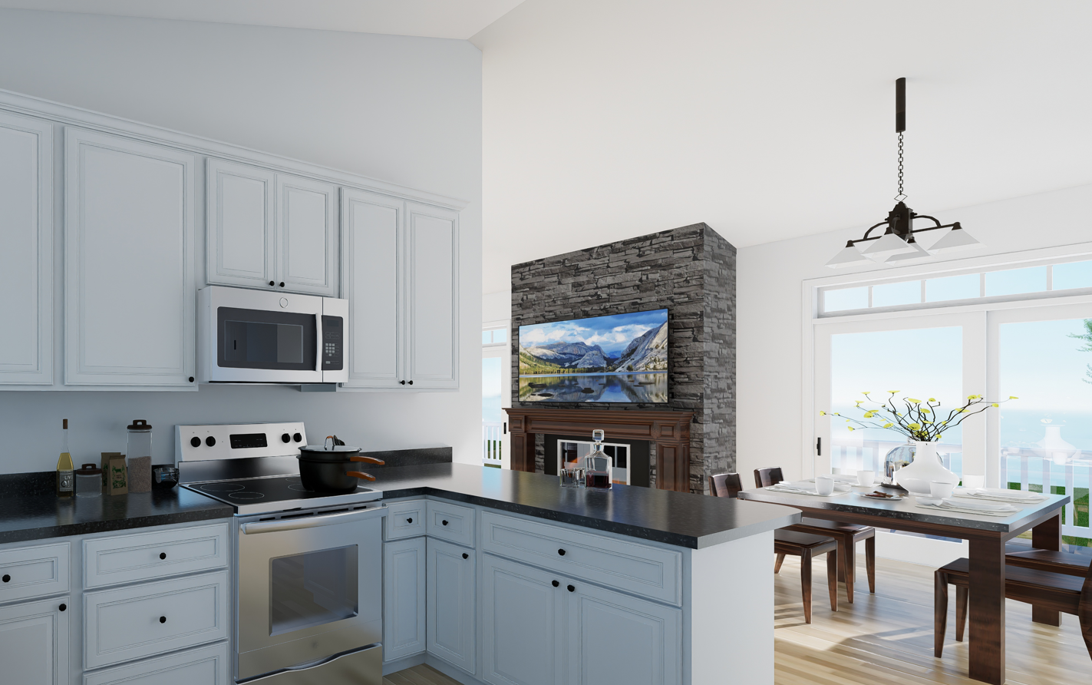
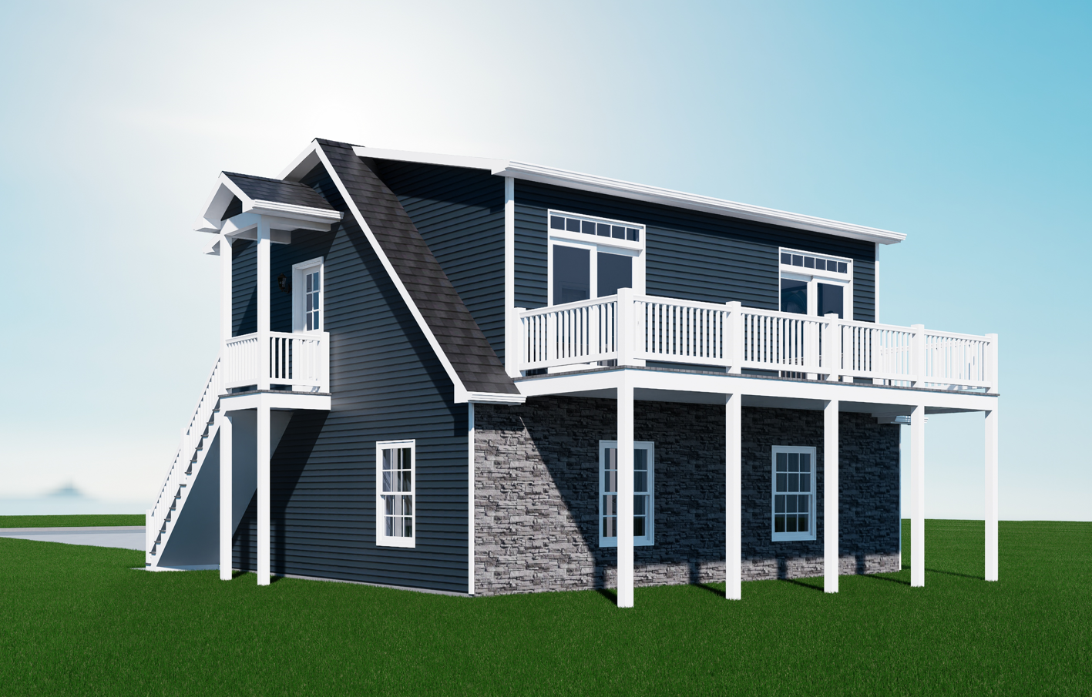
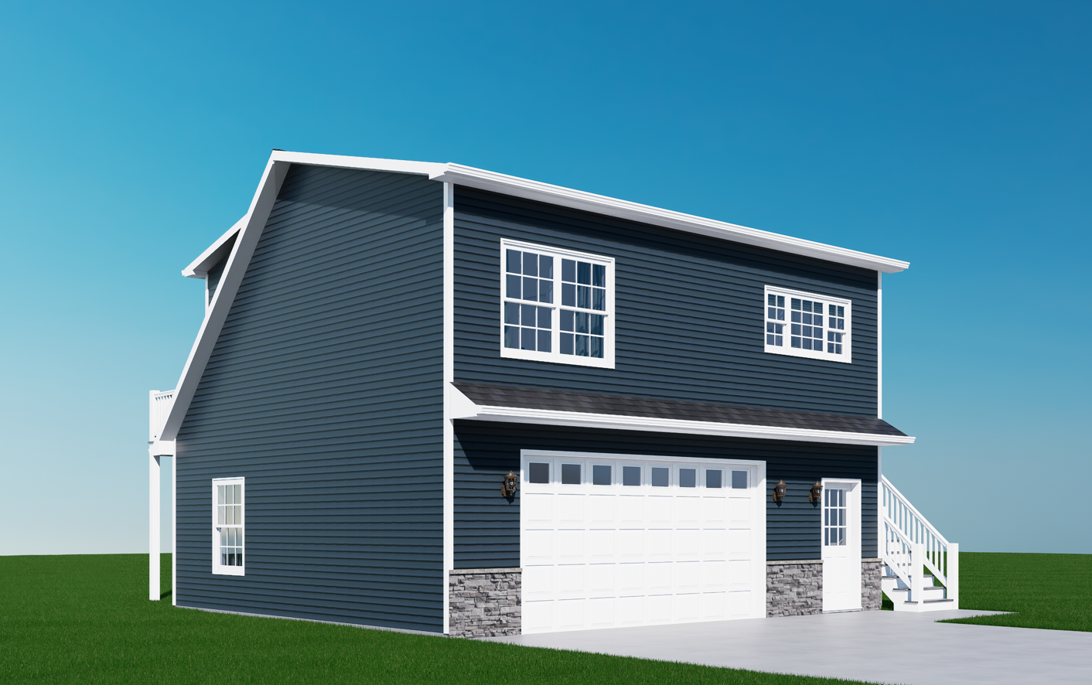
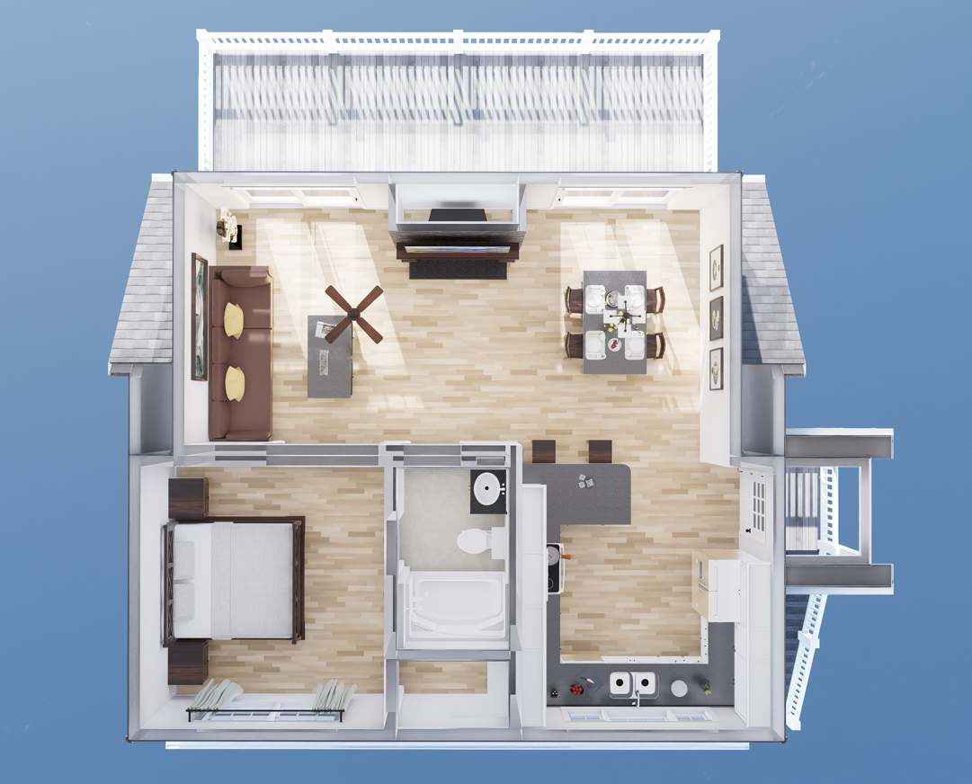
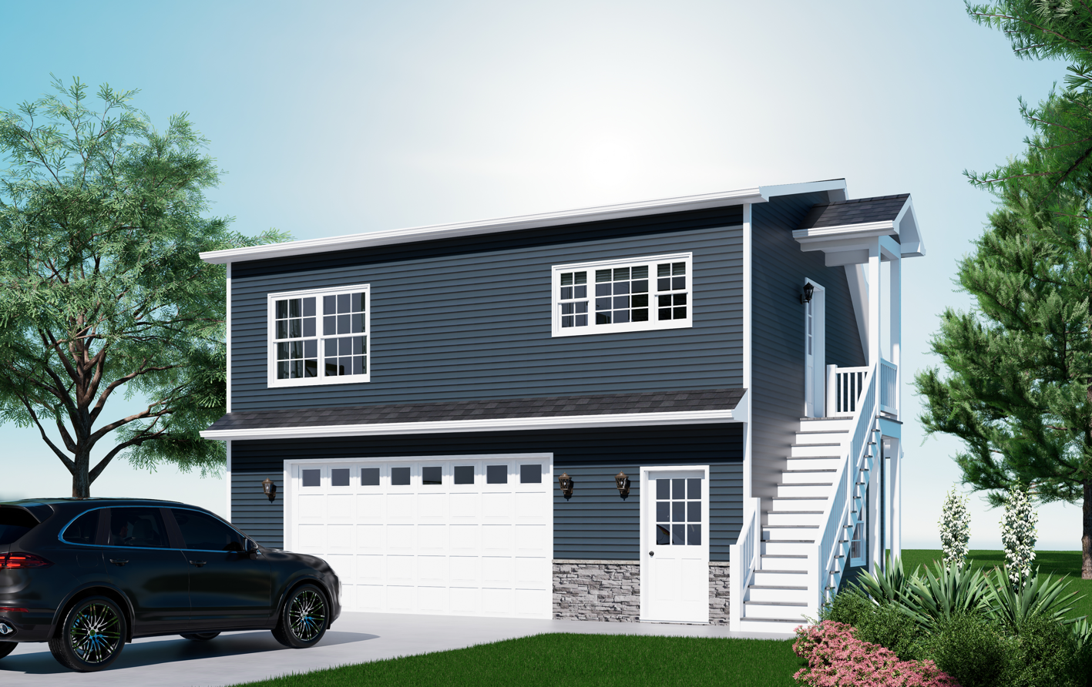
This ranch-style modular home is designed for efficiency and comfort. With a single-story layout, this home features 1 bedroom and 1 bathroom, making it ideal for individuals or couples seeking a cozy and manageable living space.
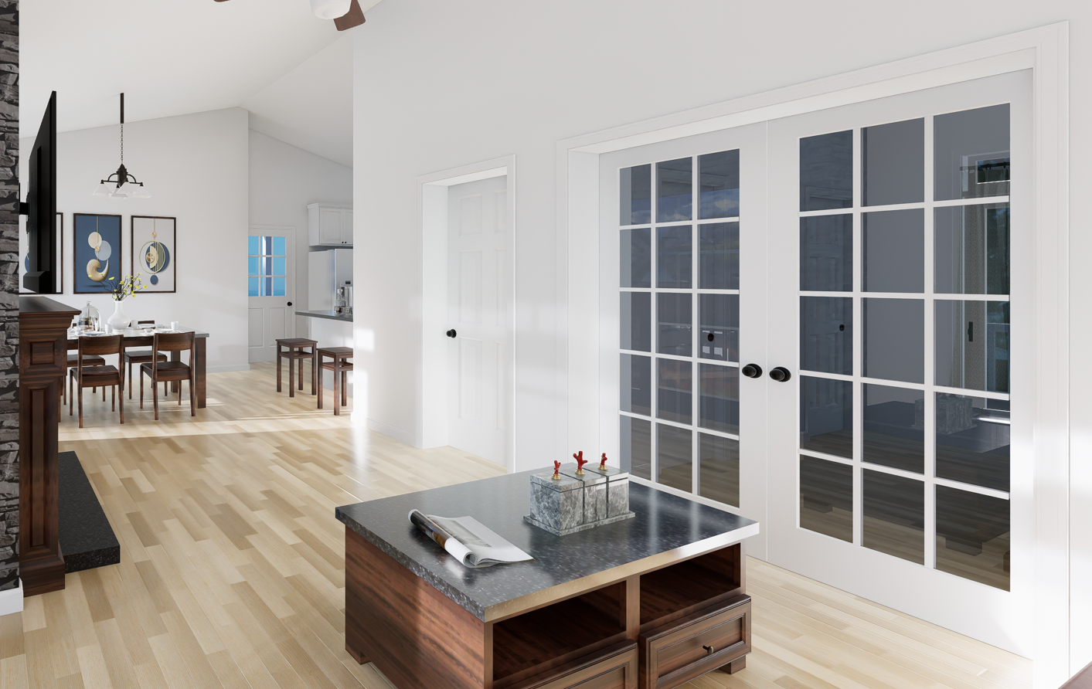
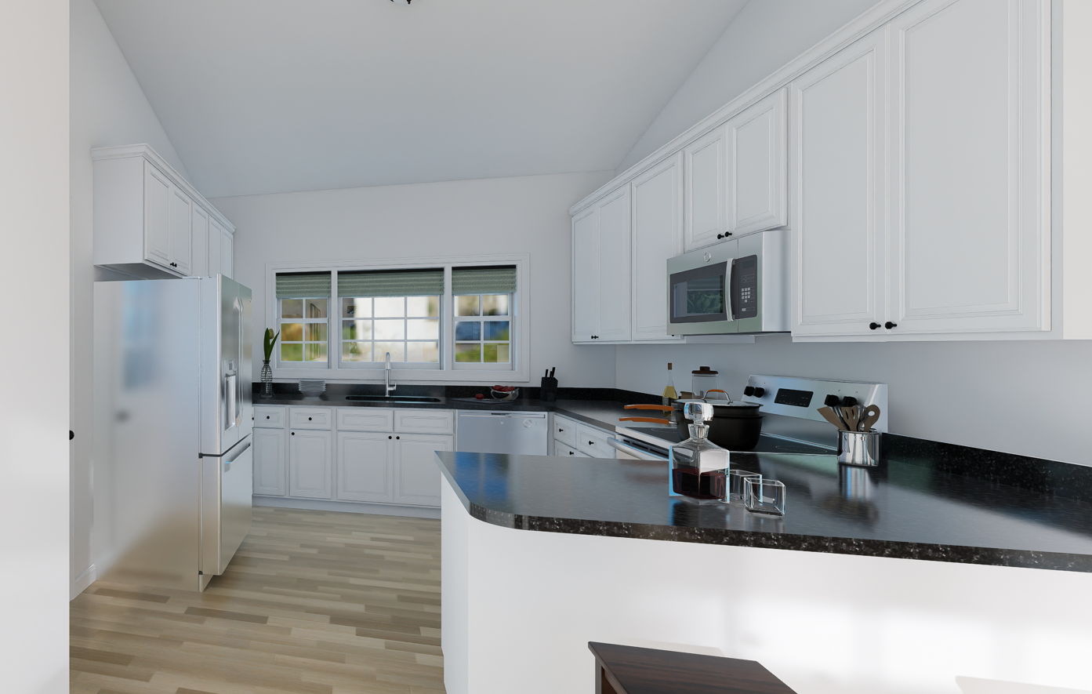
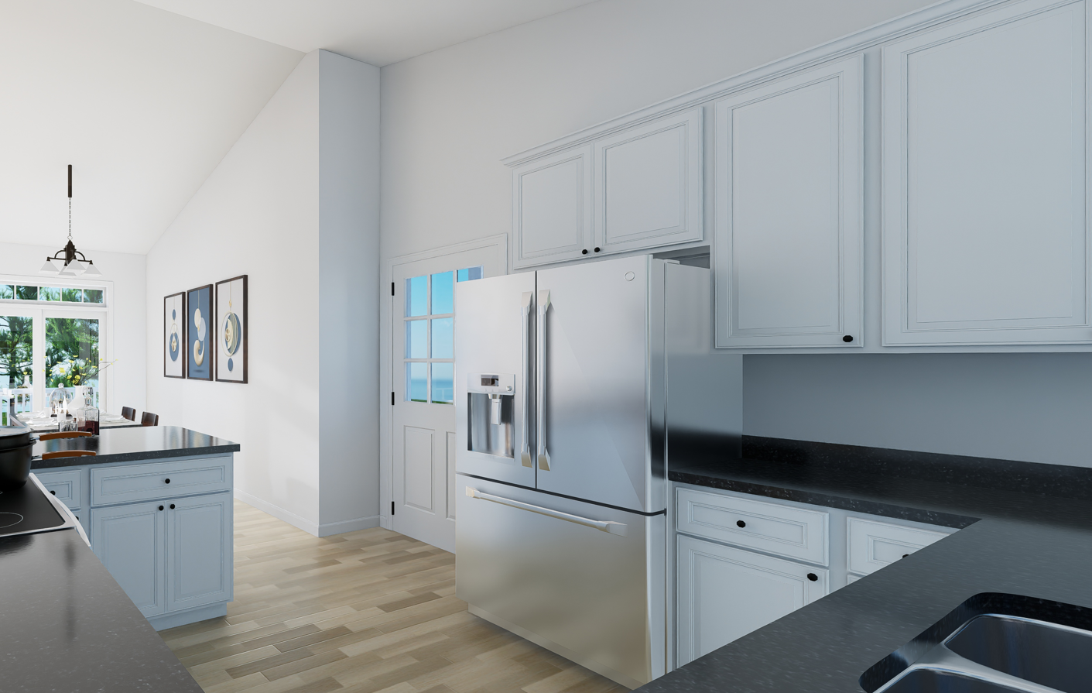
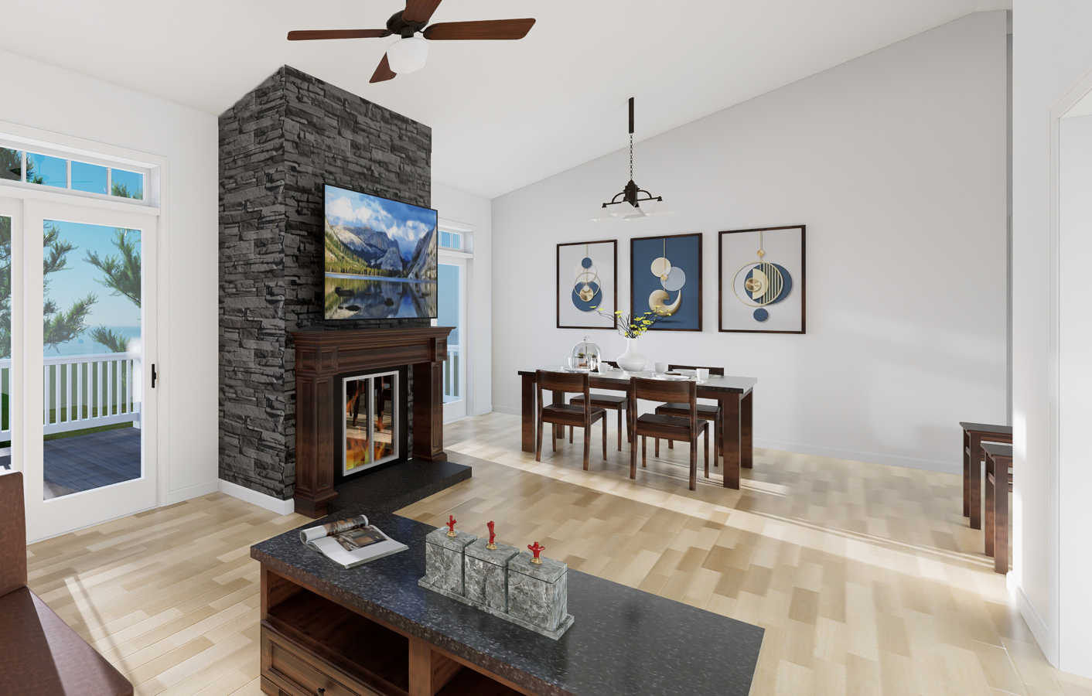
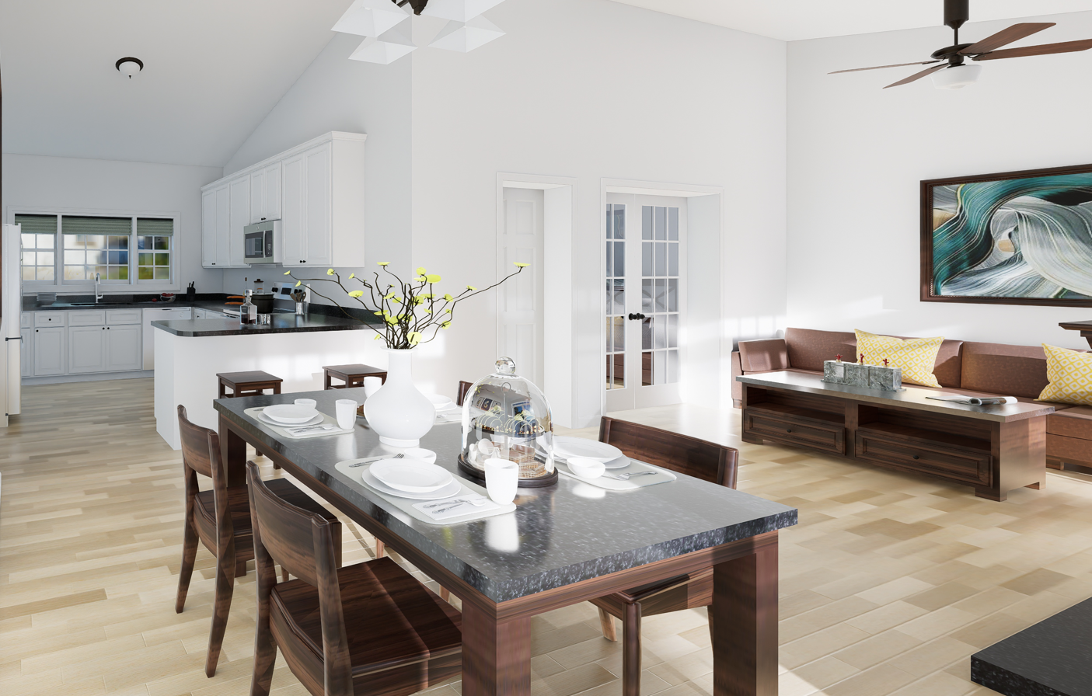
Inside, the open floor plan connects the living room, dining area, and kitchen, creating a spacious feel despite the home's compact size. The kitchen is designed for functionality, and ample counter space. The bedroom provides a peaceful retreat with sufficient closet space, while the bathroom is conveniently located and includes all essential amenities.
Upgrades Included: LVP flooring throughout, ceramic tile in bathroom, painted cabinets, Hanstone quartz countertop.
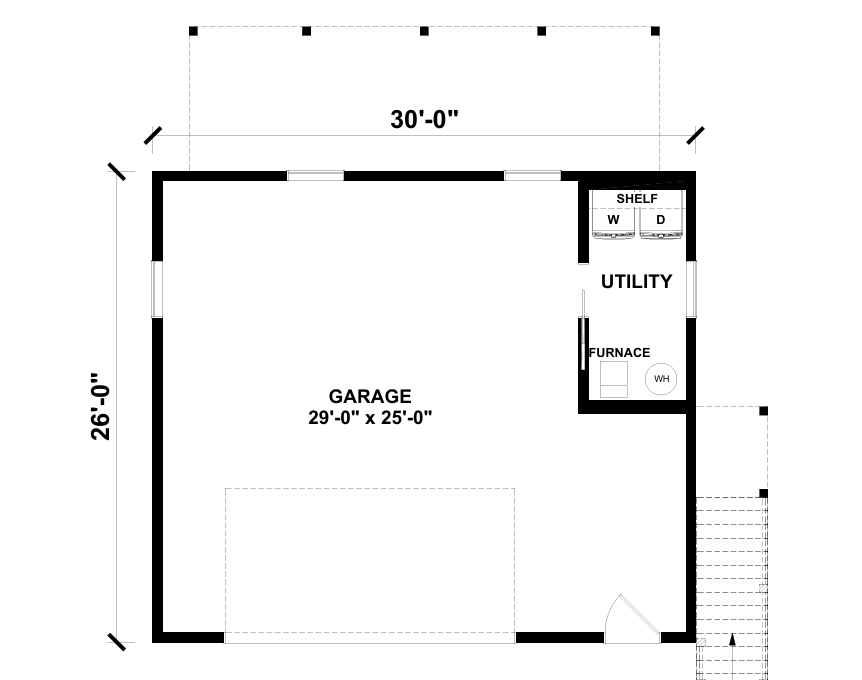
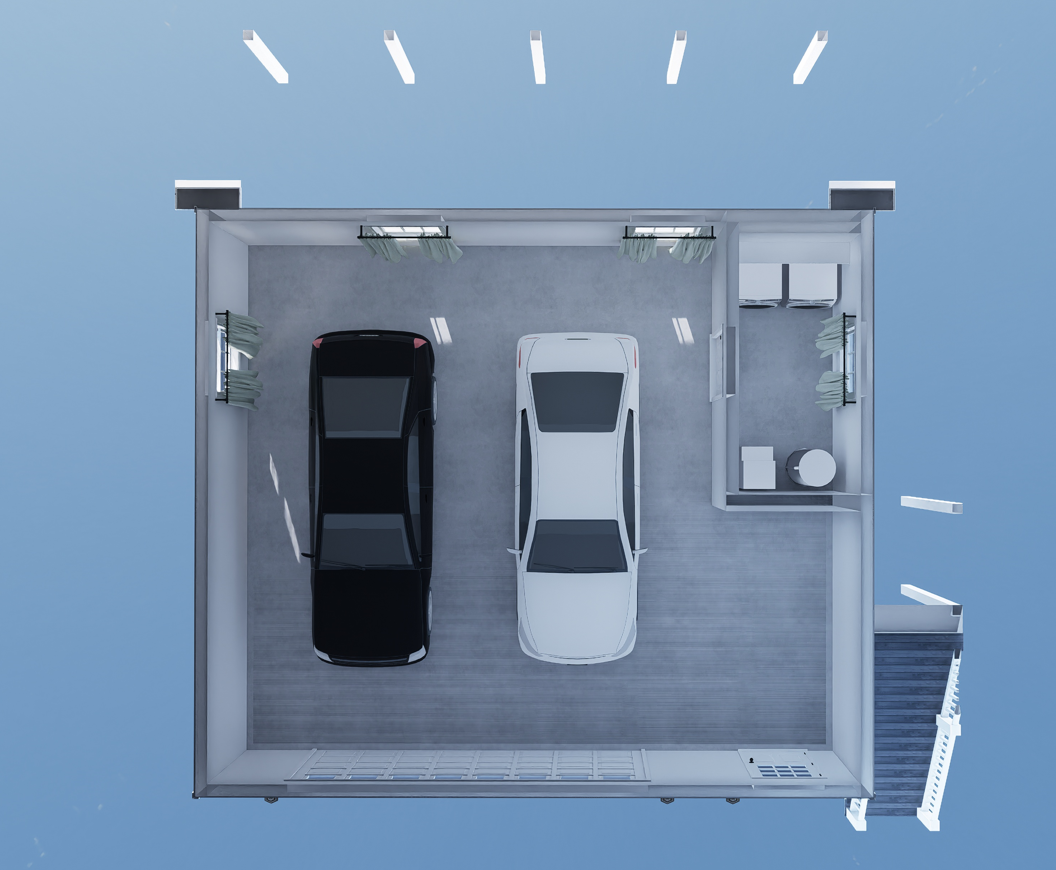
Onsite by Others: Bottom level with garage and utility room, exterior stone , fireplace , porch.
Appliances not included, vaulted ceilings not included,
Specifications
| Styles: | Tiny House Traditional |
| Collection: | Impresa Custom |
| Sq. Ft: | 728 |
| Bedrooms: | 1 |
| Bathrooms: | 1 |
| Levels: | 1 |
| Downloads: | Standard Specs Brochure Blueprint |
| Budget: | Budget Calculator |