Floor plans
Get Your Budget Now
Find Your Impresa BuyZone
Need Financing?
Halifax - NSP-038
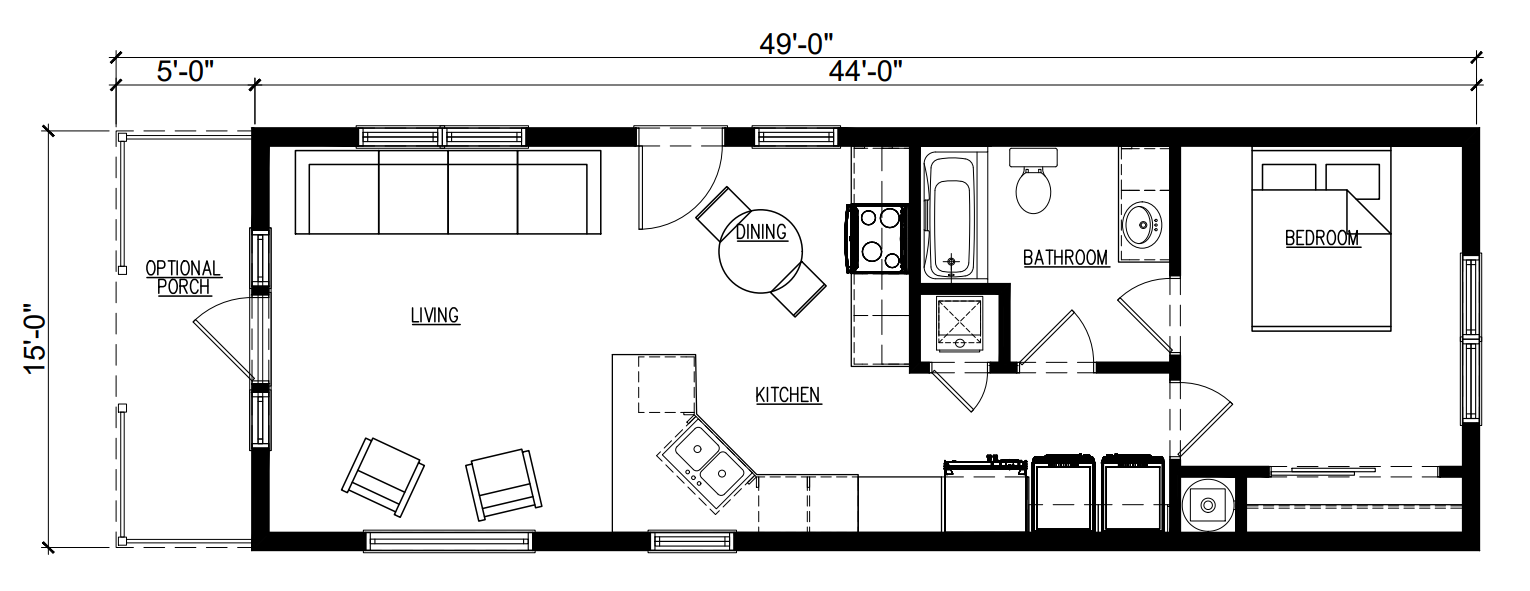
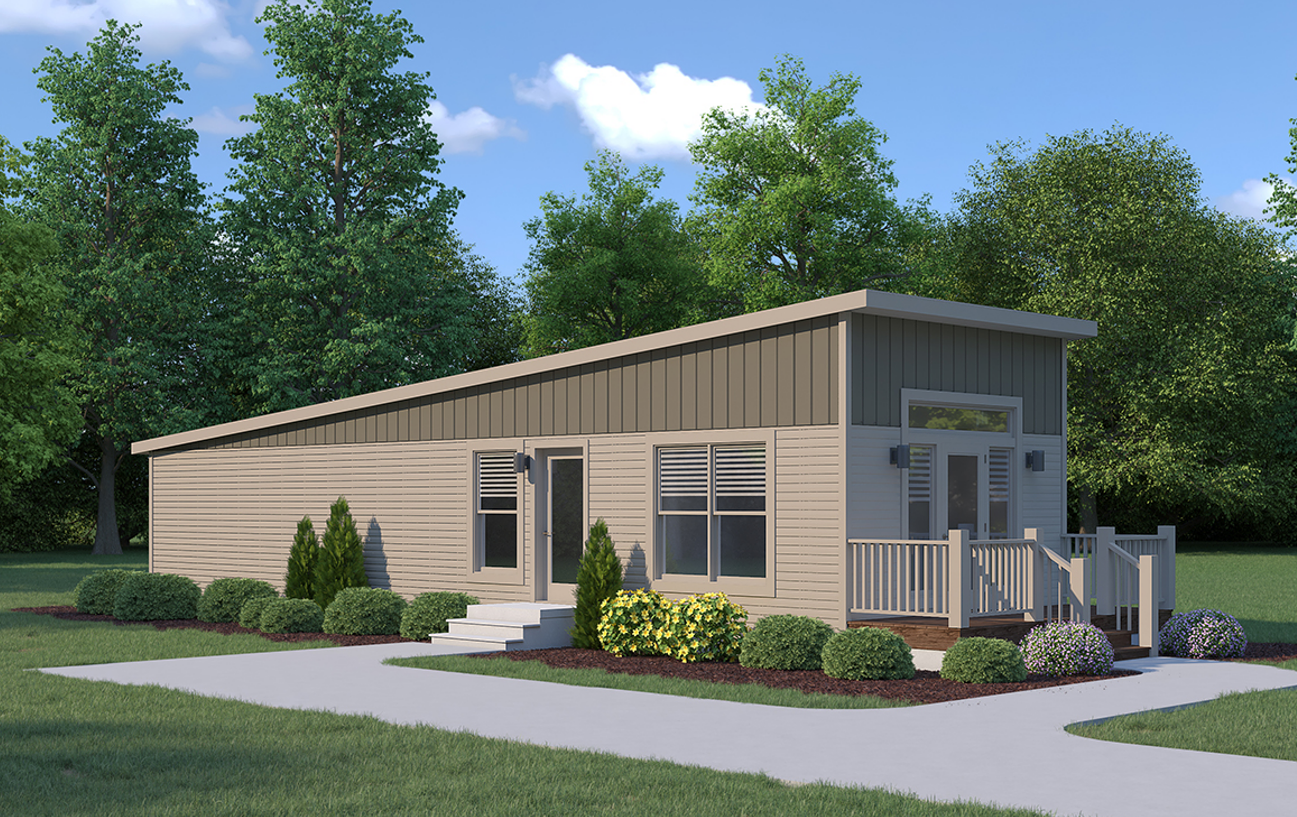
The Halifax Tiny House Plan is a compact and charming design that maximizes space in a 600 square foot footprint. This single-story home offers a cozy and efficient living environment with one bedroom.
Inside, the Halifax plan utilizes an open floor plan to create a sense of spaciousness within a limited area. The main living area combines the living room, dining area, and kitchen into a cohesive space, making it perfect for entertaining and everyday living. The living room provides a comfortable area for relaxation and can accommodate essential furniture pieces.
Overall, the Halifax plan provides an opportunity for simple and minimalist living, with a focus on utilizing space effectively and incorporating modern design elements. It offers a cozy and comfortable environment for individuals or couples seeking a compact and sustainable housing option.
Specifications
| Styles: | Tiny House Traditional |
| Collection: | Platinum |
| Sq. Ft: | 660 |
| Bedrooms: | 1 |
| Bathrooms: | 1 |
| Levels: | 1 |
| Downloads: | Standard Specs Brochure |
| Budget: | Budget Calculator |