Floor plans
Get Your Budget Now
Find Your Impresa BuyZone
Need Financing?
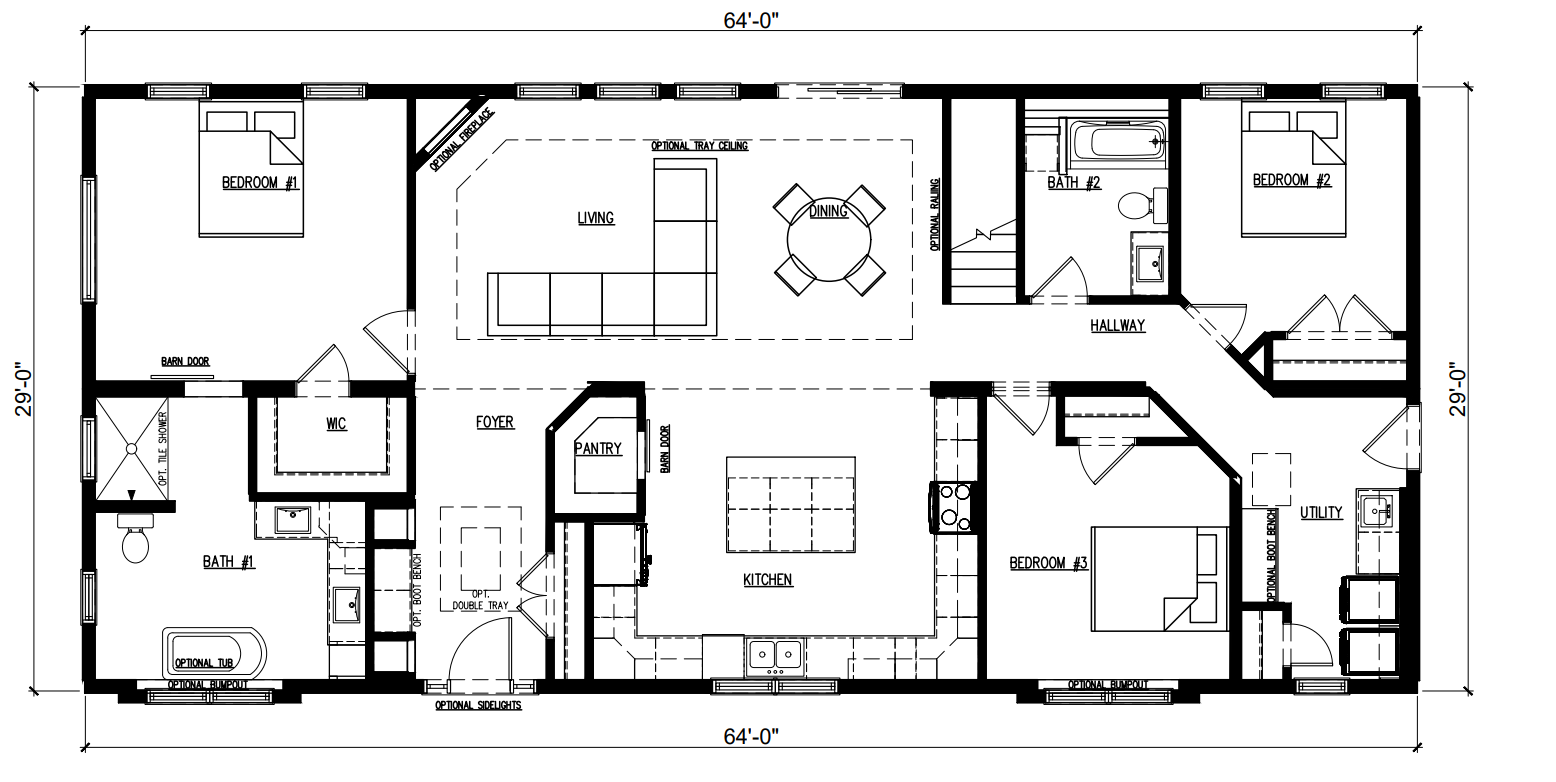
Gunnison - NSP-037
Step into a private foyer showcasing a beautiful boot bench and double tray ceiling feature. The open concept living, dining and kitchen showcase this home’s potential for gourmet meals and dinner parties. The split bedroom design and main floor laundry with an added boot bench will be sure to keep everyone happy.
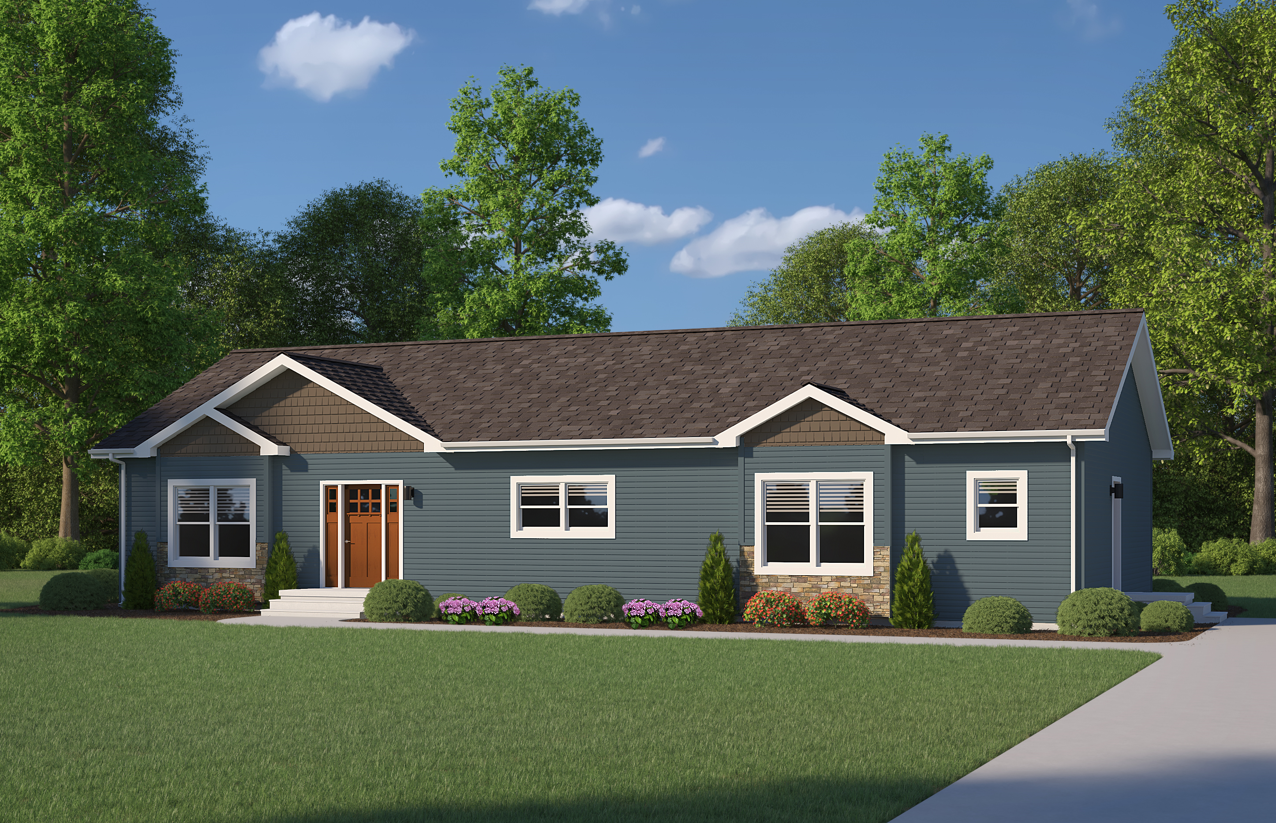
*Render shown with optional side lites, upgraded exterior door, rock, bumpouts, dormers, transom, wide trim, and shakes
Virtual Tours
View WalkthroughSpecifications
| Styles: | Traditional |
| Collection: | Platinum |
| Sq. Ft: | 1856 |
| Bedrooms: | 3 |
| Bathrooms: | 2 |
| Levels: | 1 |
| Downloads: | Standard Specs Brochure |
| Budget: | Budget Calculator |
Optional Features
Green CertificationEnergy Star