Floor plans
Get Your Budget Now
Find Your Impresa BuyZone
Need Financing?
Groveland - ICH-047
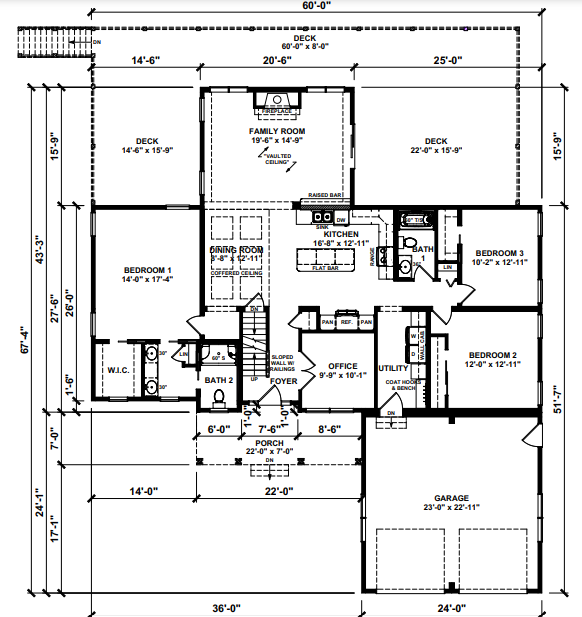
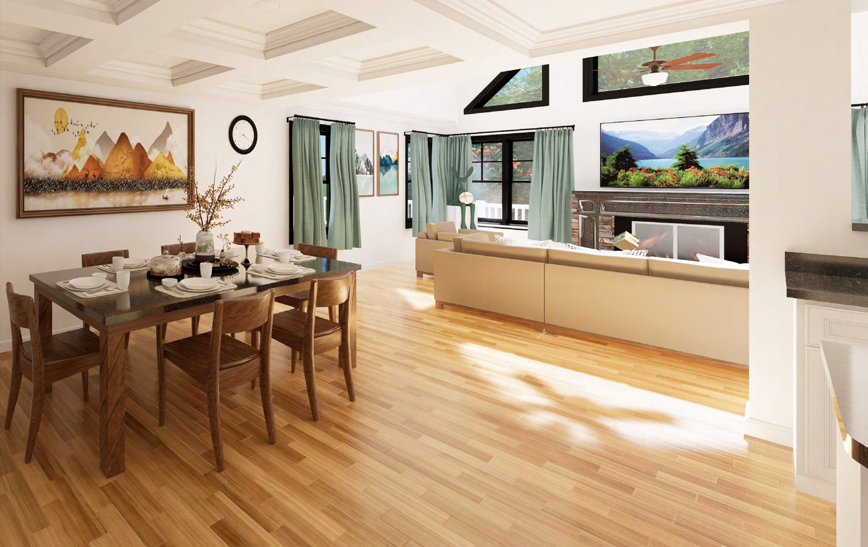
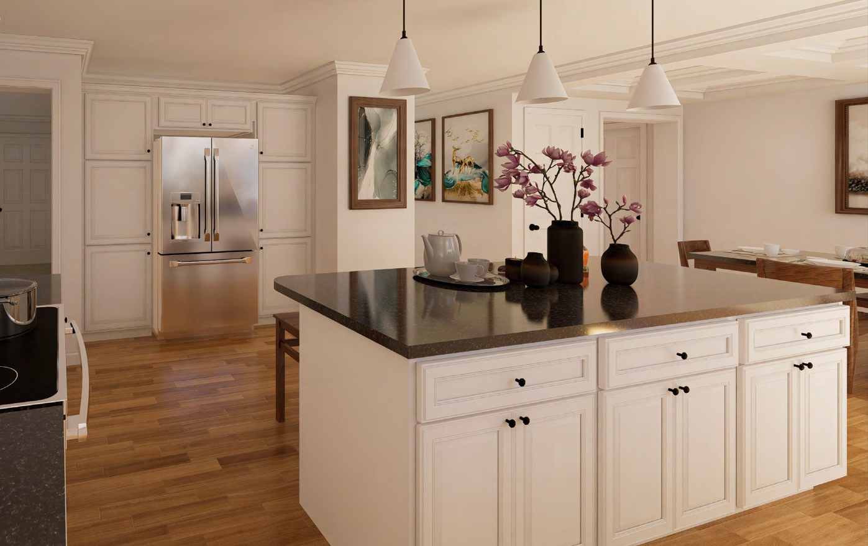
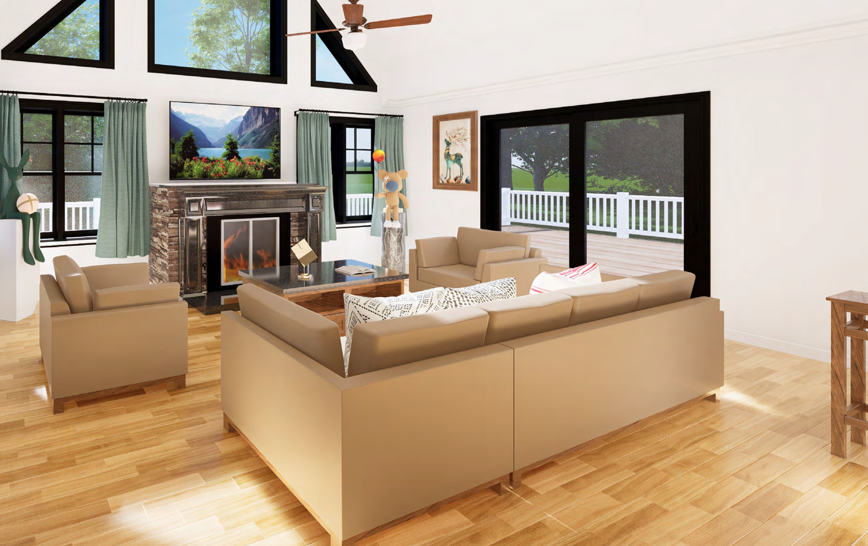
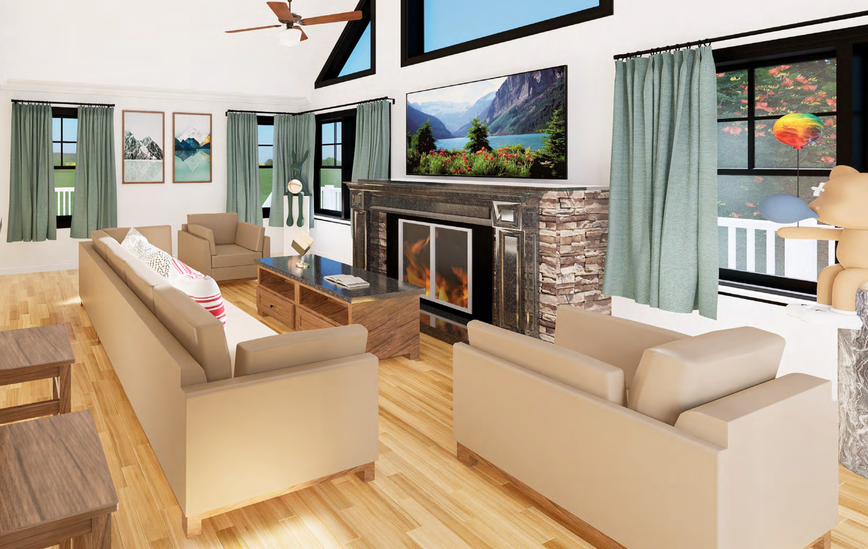
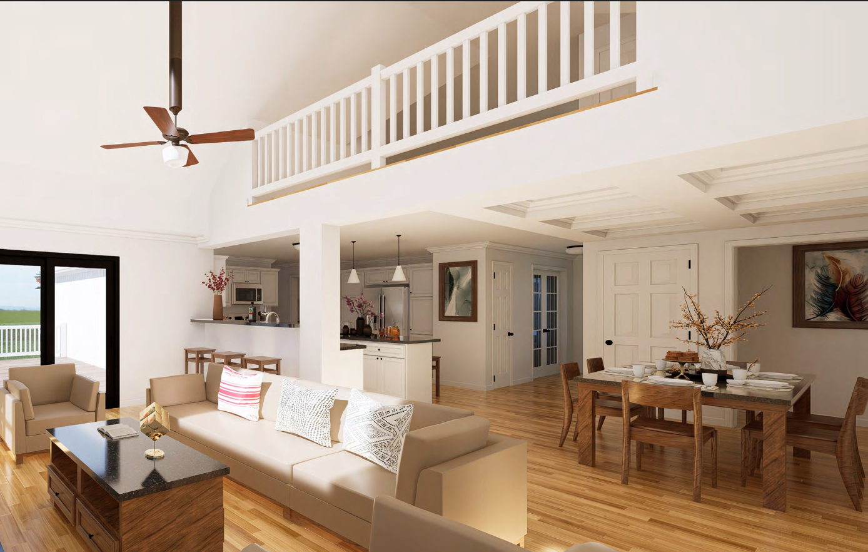
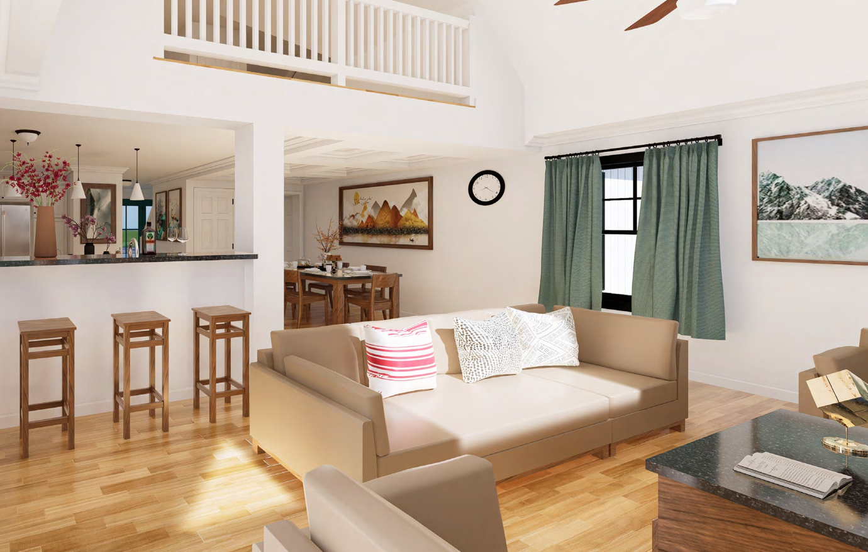
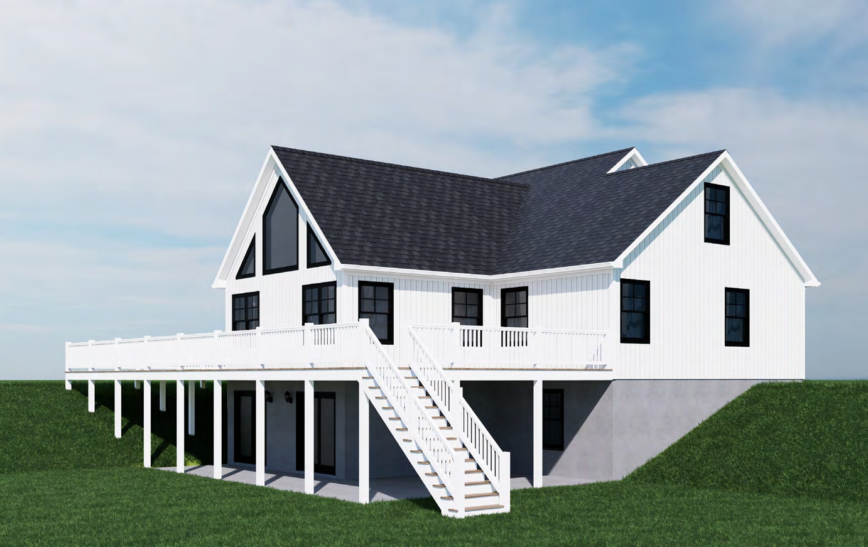
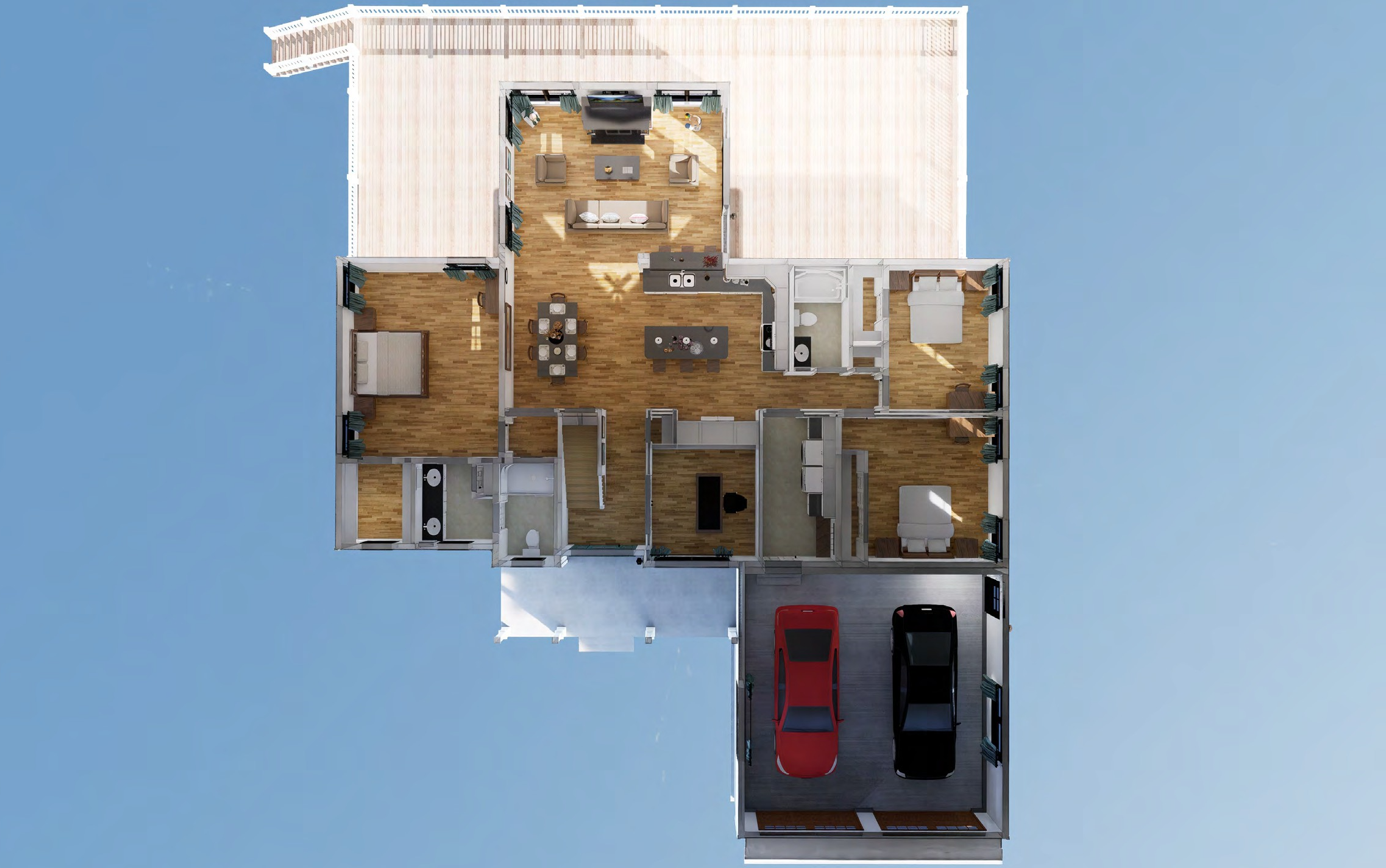
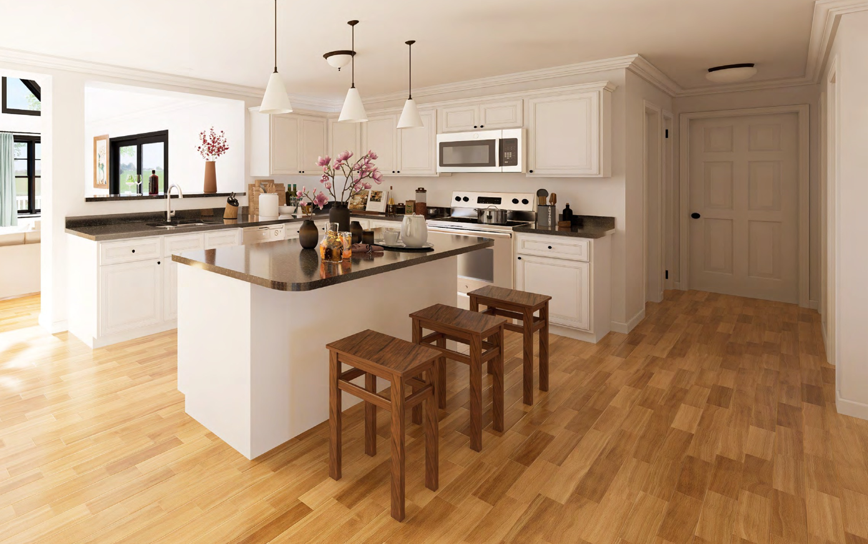
At the heart of the Groveland is a spacious open-concept living area, seamlessly integrating the kitchen, dining room, and family room. This layout fosters a welcoming and inclusive atmosphere, ideal for both daily living and entertaining guests. The well-appointed kitchen boasts a large center island, providing ample workspace and additional seating. Adjacent to the kitchen is a cozy dining area, perfect for family meals and casual gatherings.
The home includes three generously sized bedrooms and two full bathrooms. The master suite is a true retreat, complete with a walk-in closet and a luxurious en-suite bathroom featuring dual vanities, a soaking tub, and a separate shower. The additional bedrooms are well-proportioned and share a conveniently located second bathroom.
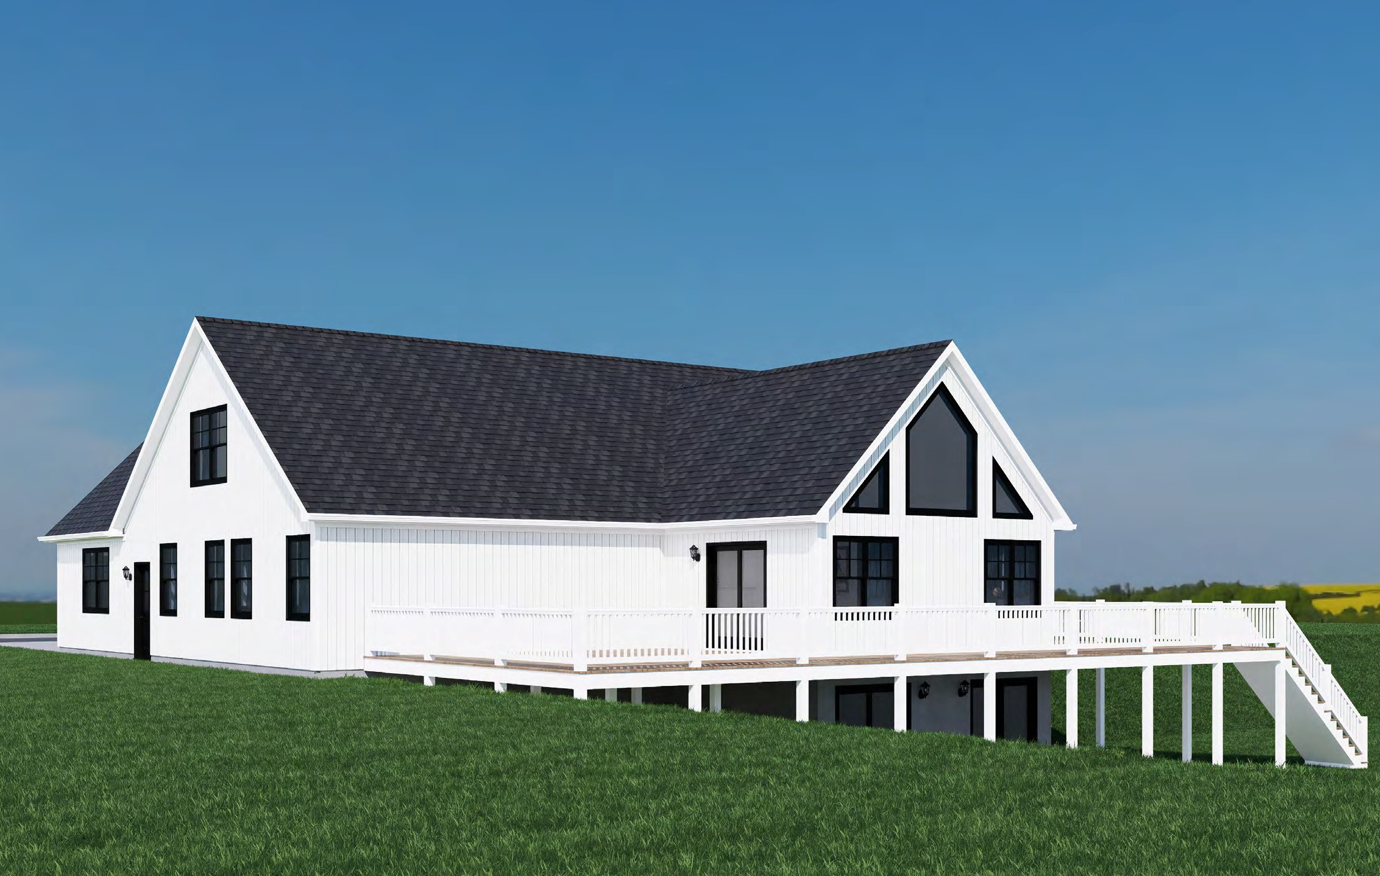
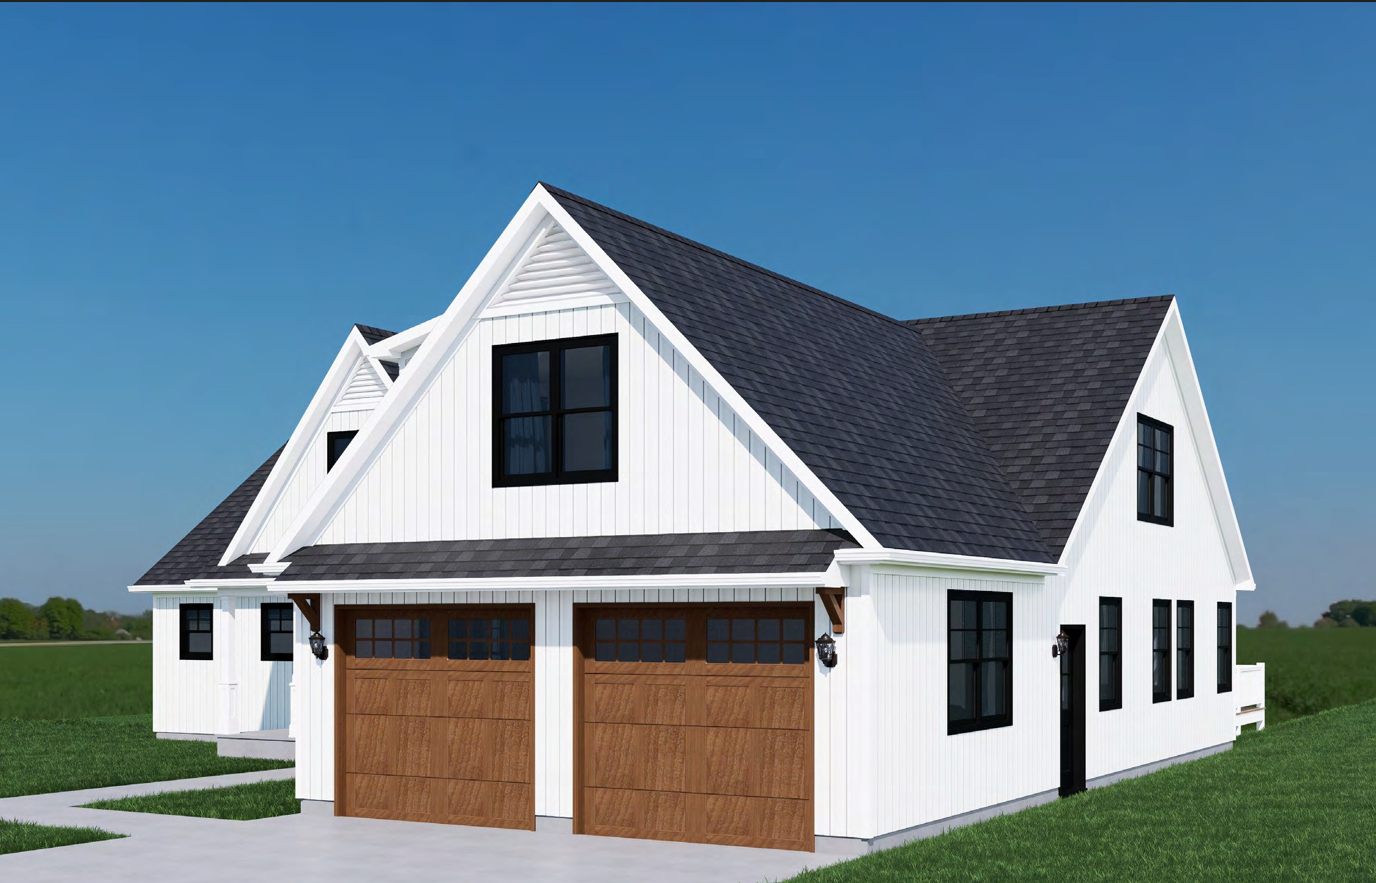
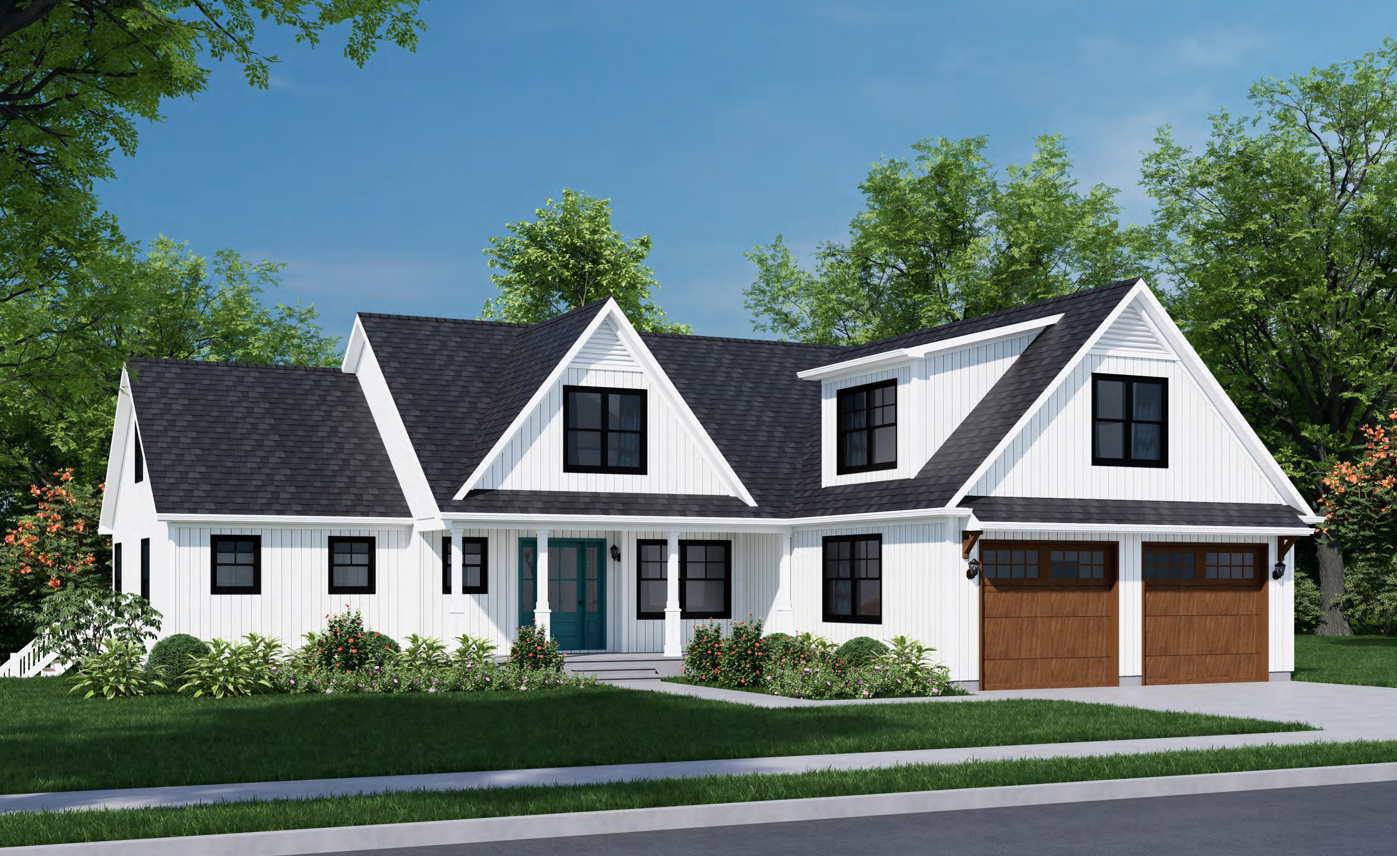
Upgrades Included - 24 x 24 finished garage (garage doors not included), Coffered Ceilings in Dining Room, Vaulted Ceilings and trap windows in Family Room, Windows are black exterior/white interior.
Onsite by Others: Floor Coverings
Virtual Tours
View WalkthroughSpecifications
| Styles: | Traditional |
| Collection: | Impresa Custom |
| Sq. Ft: | 3575 |
| Bedrooms: | 3 |
| Bathrooms: | 2 |
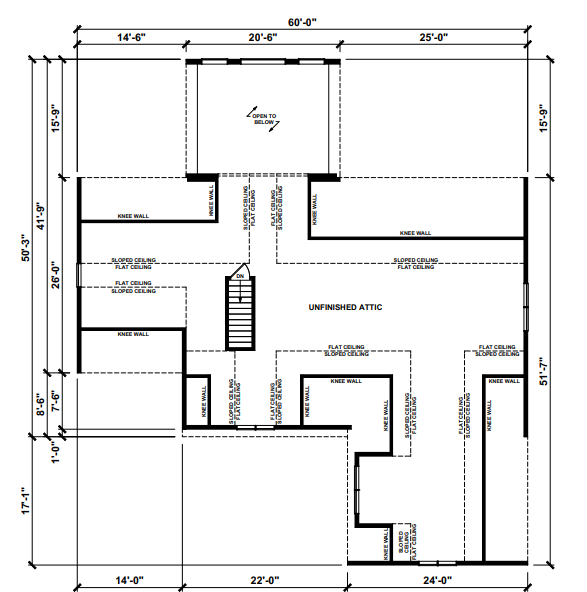
| Levels: | 1.5 |
| Downloads: | Standard Specs Brochure Blueprint |
| Budget: | Budget Calculator |