Floor plans
Find Your Impresa BuyZone
Need Financing?
Grand Ridge - ICH-072
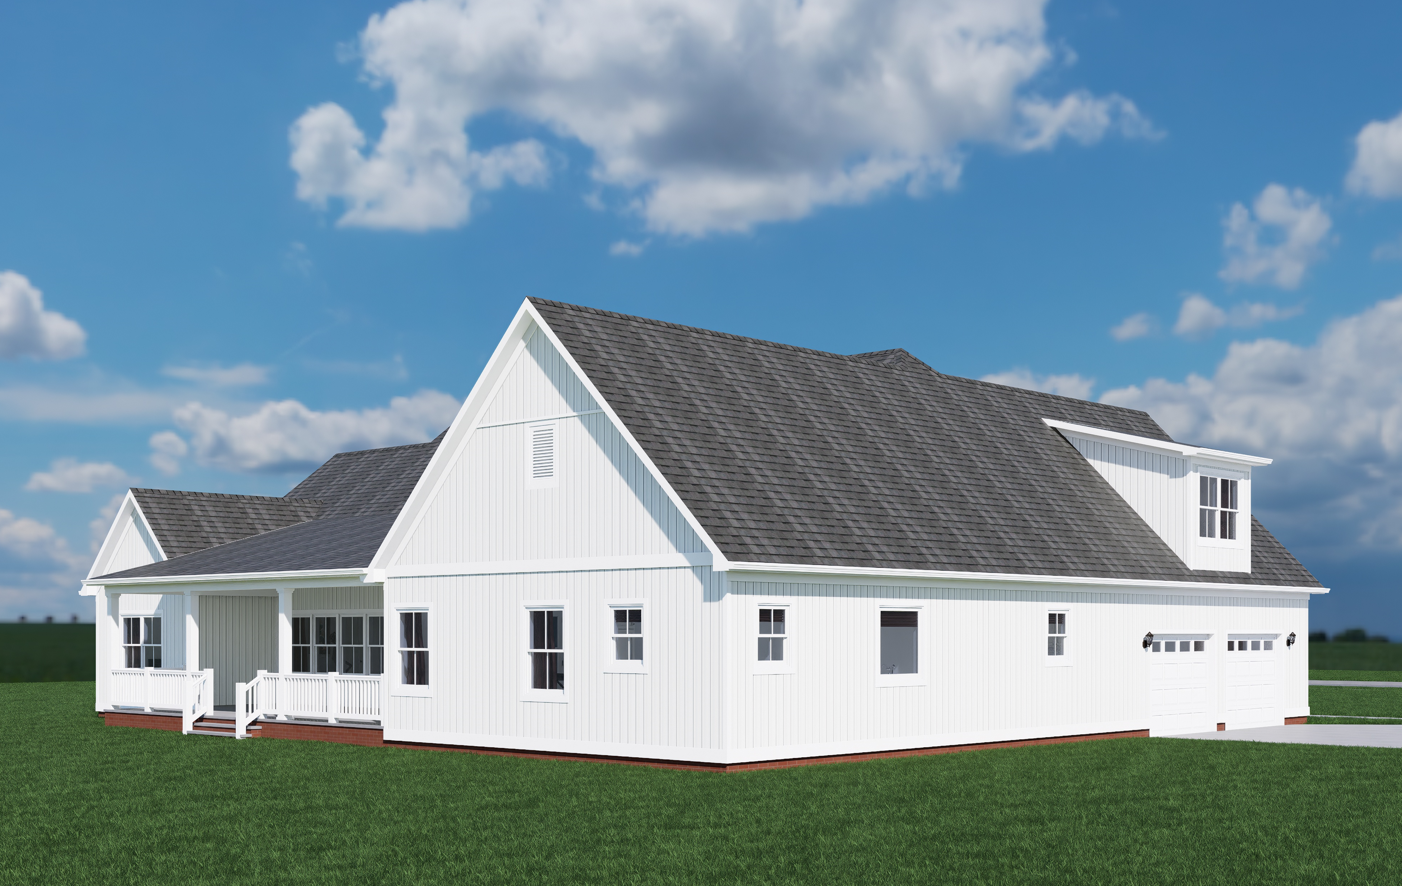
The Grand Ridge is a beautifully designed home that combines elegance and functionality in a spacious layout. This residence is characterized by its contemporary style and thoughtful design, making it a perfect choice for a variety of lifestyles.
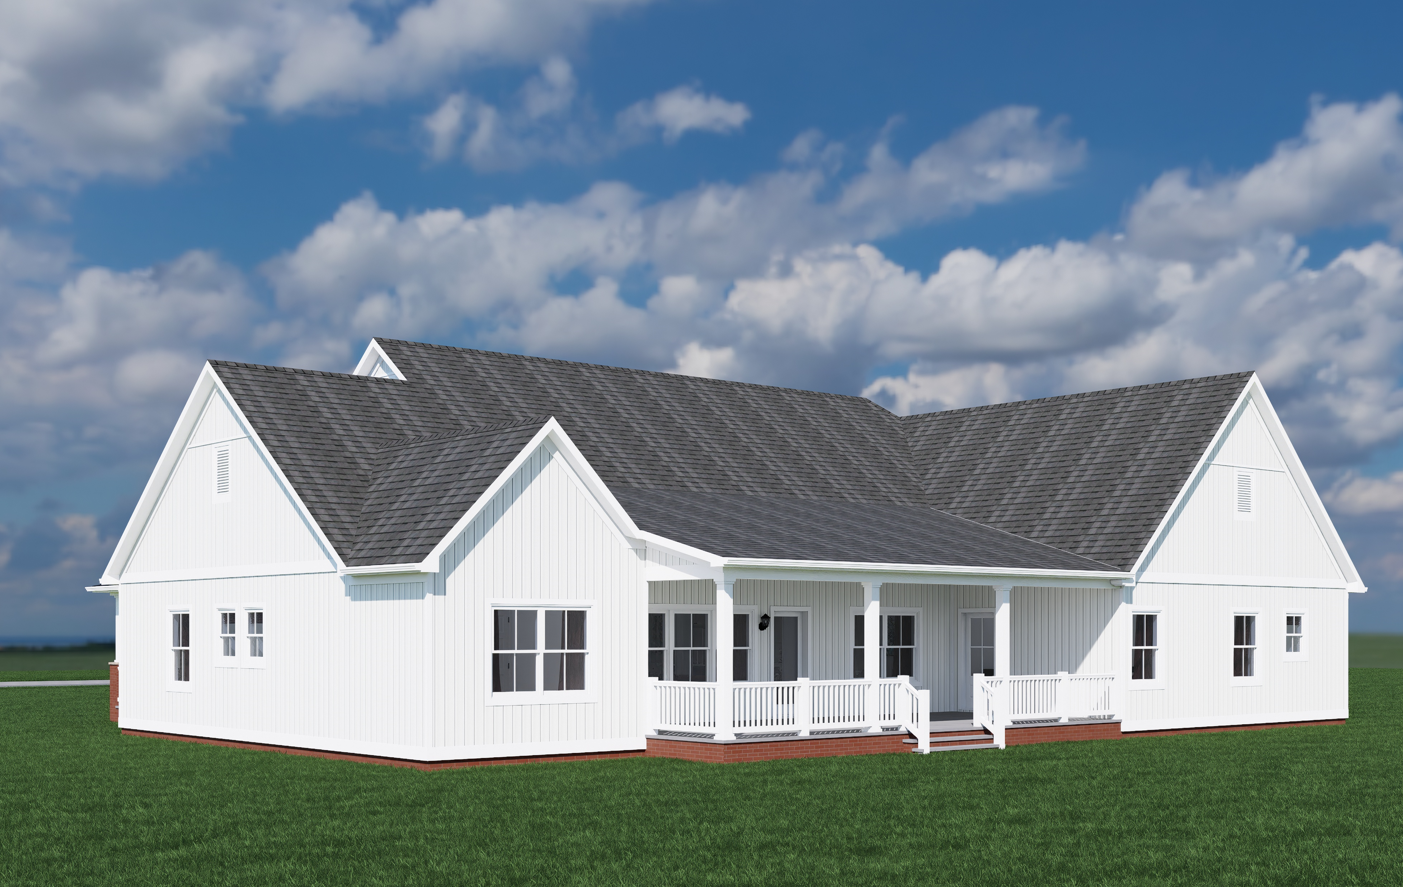
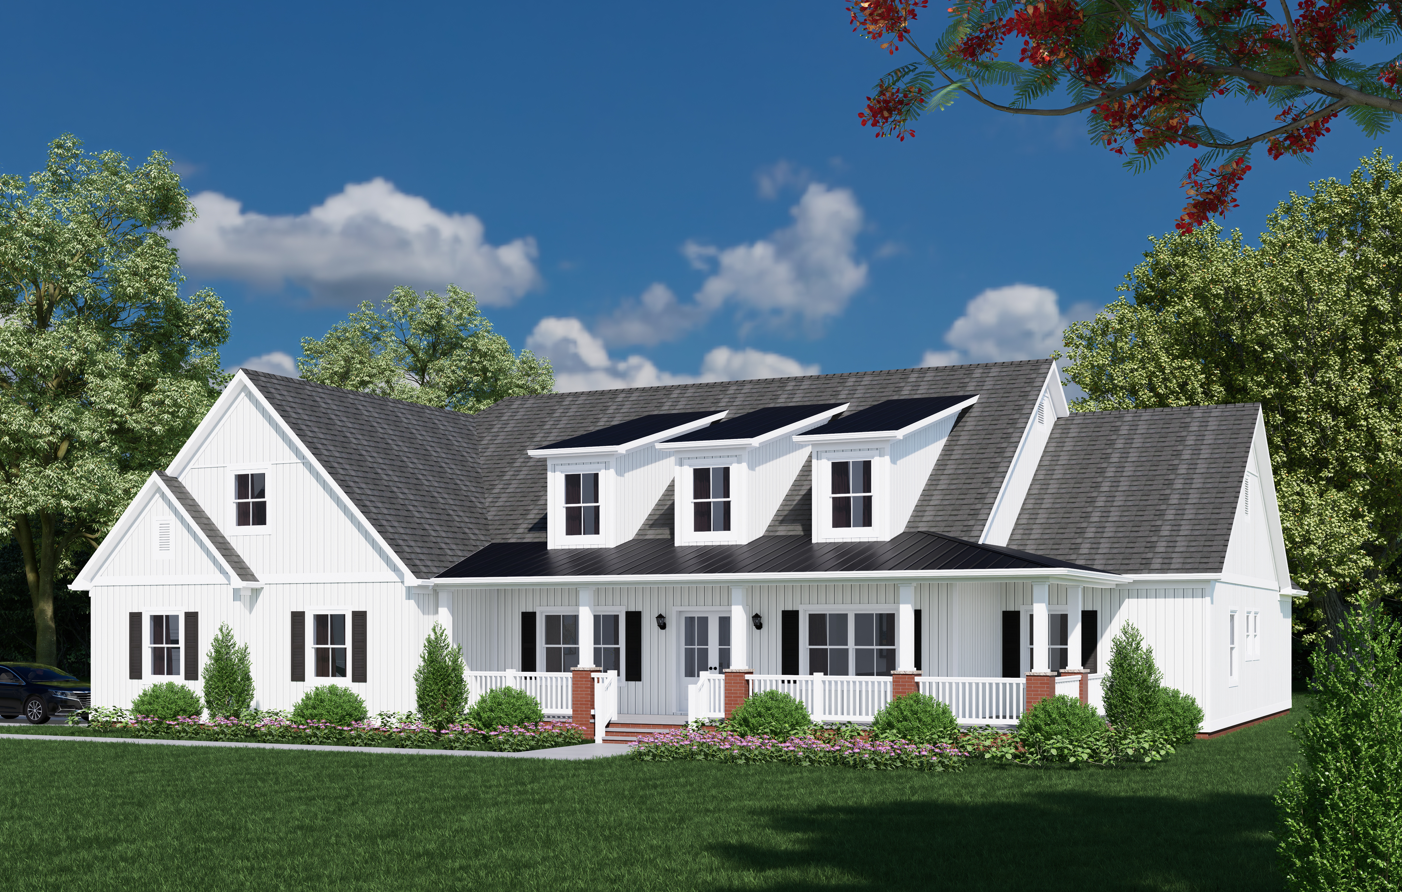
The exterior of the Grand Ridge features a sophisticated blend of modern and traditional elements, with clean lines and high-quality materials that give it a refined and welcoming appearance. Large windows and a stylish front porch contribute to the home's charming and approachable look.
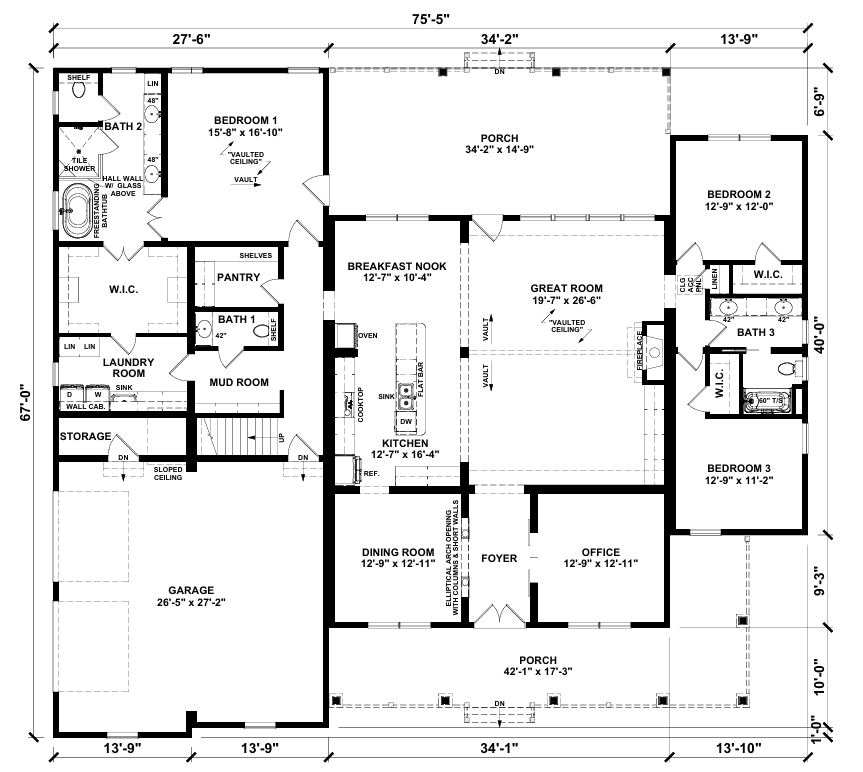
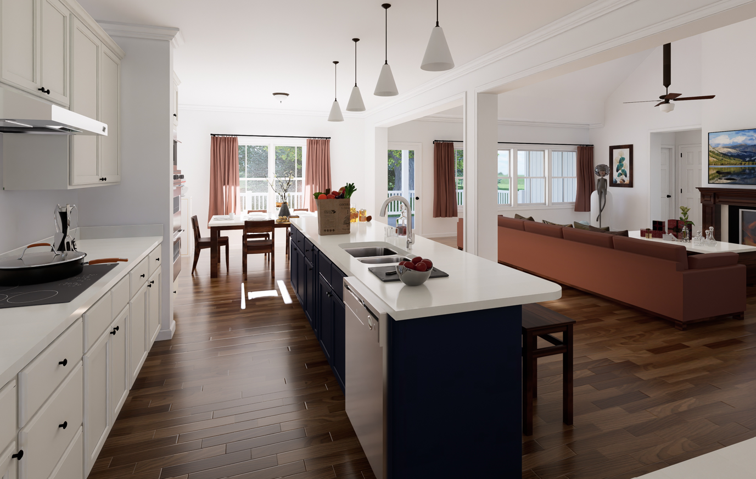
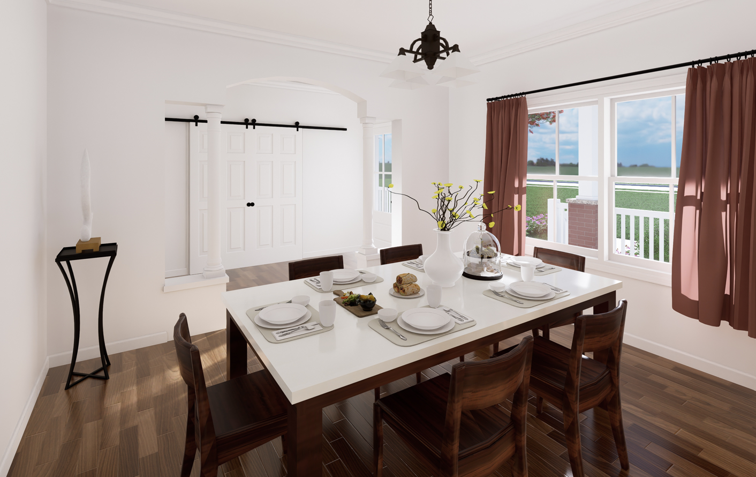
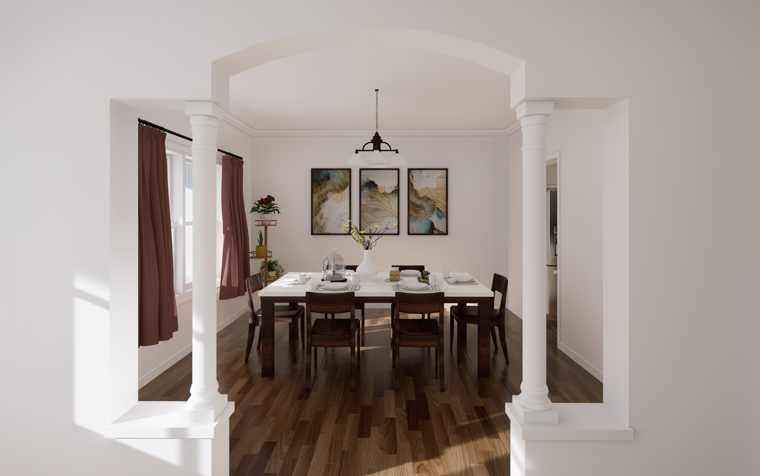
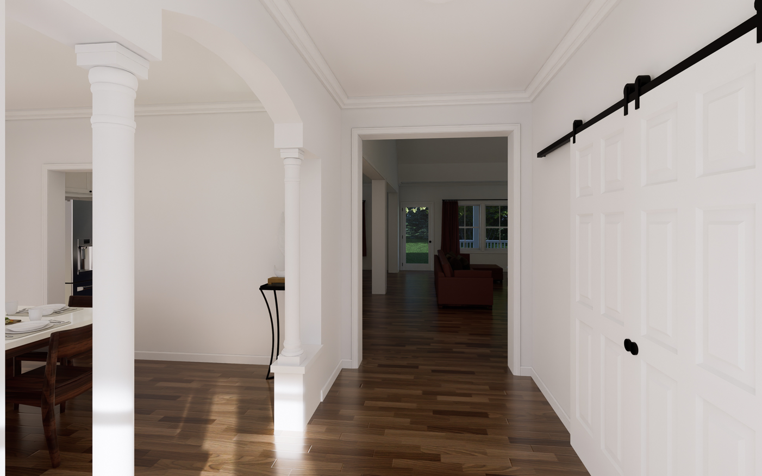
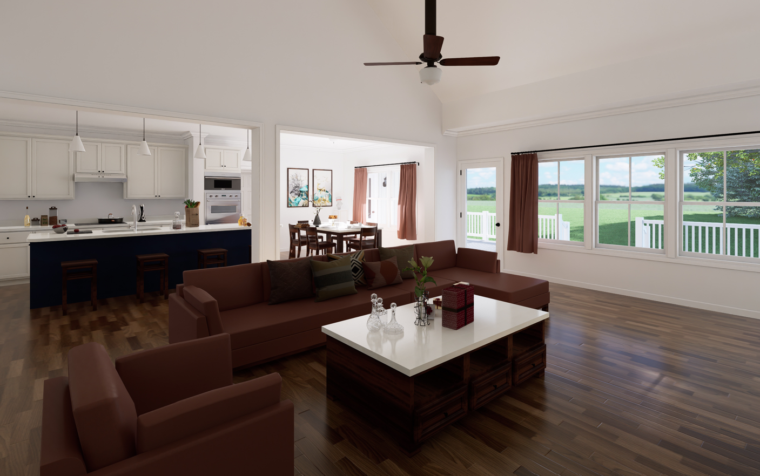
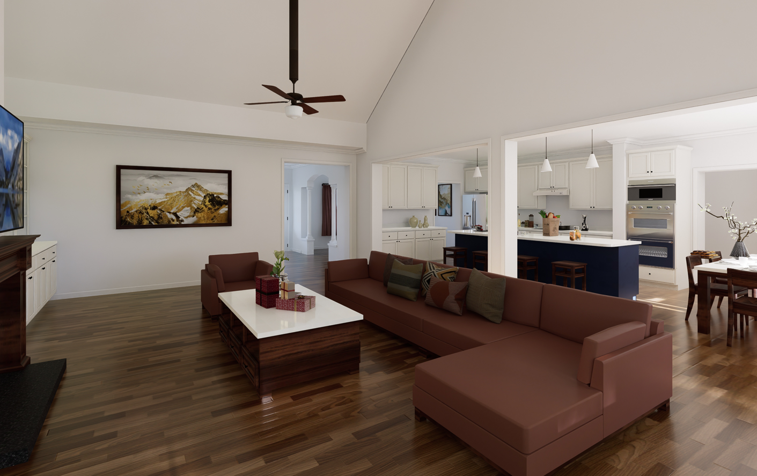
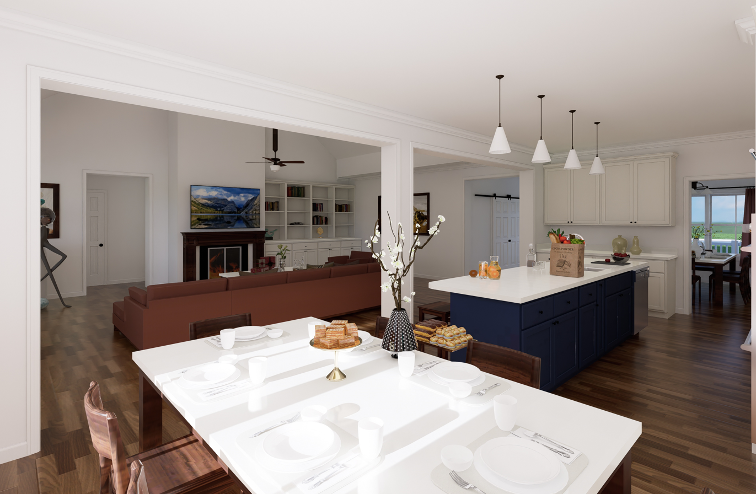
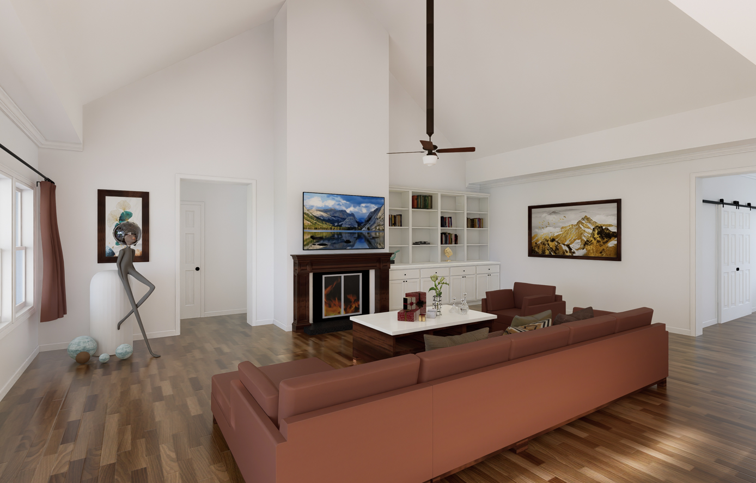
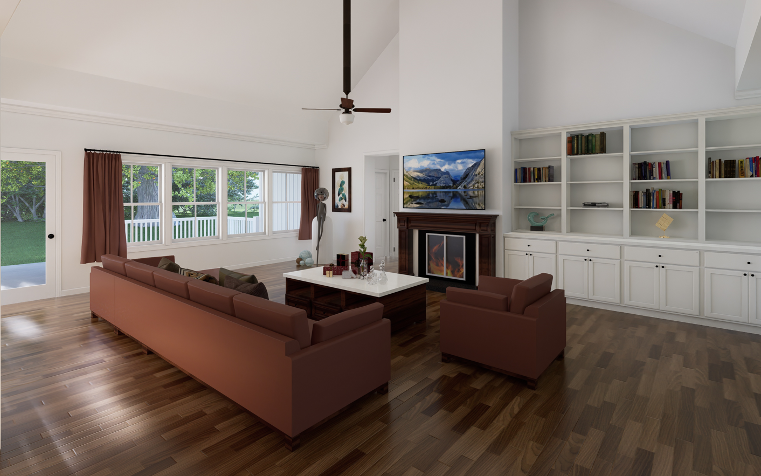
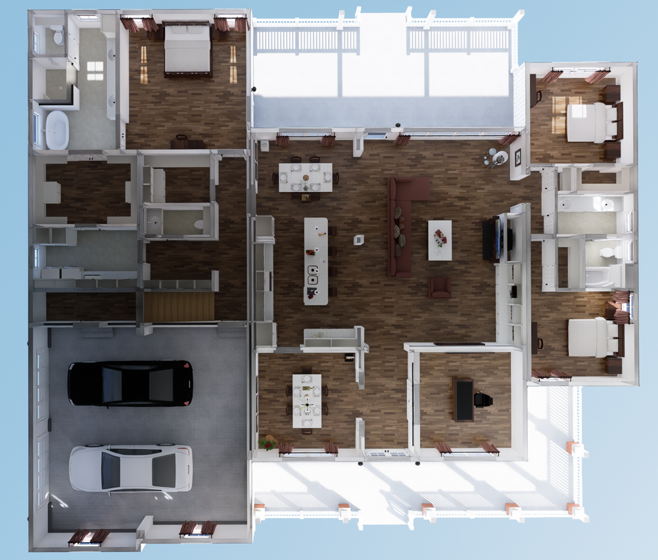
Inside, the Grand Ridge offers an open floor plan that seamlessly connects the living room, dining area, and kitchen, creating a fluid and inviting space ideal for both relaxation and entertaining. The living area is bright and airy, thanks to the expansive windows and high ceilings that enhance the sense of openness.
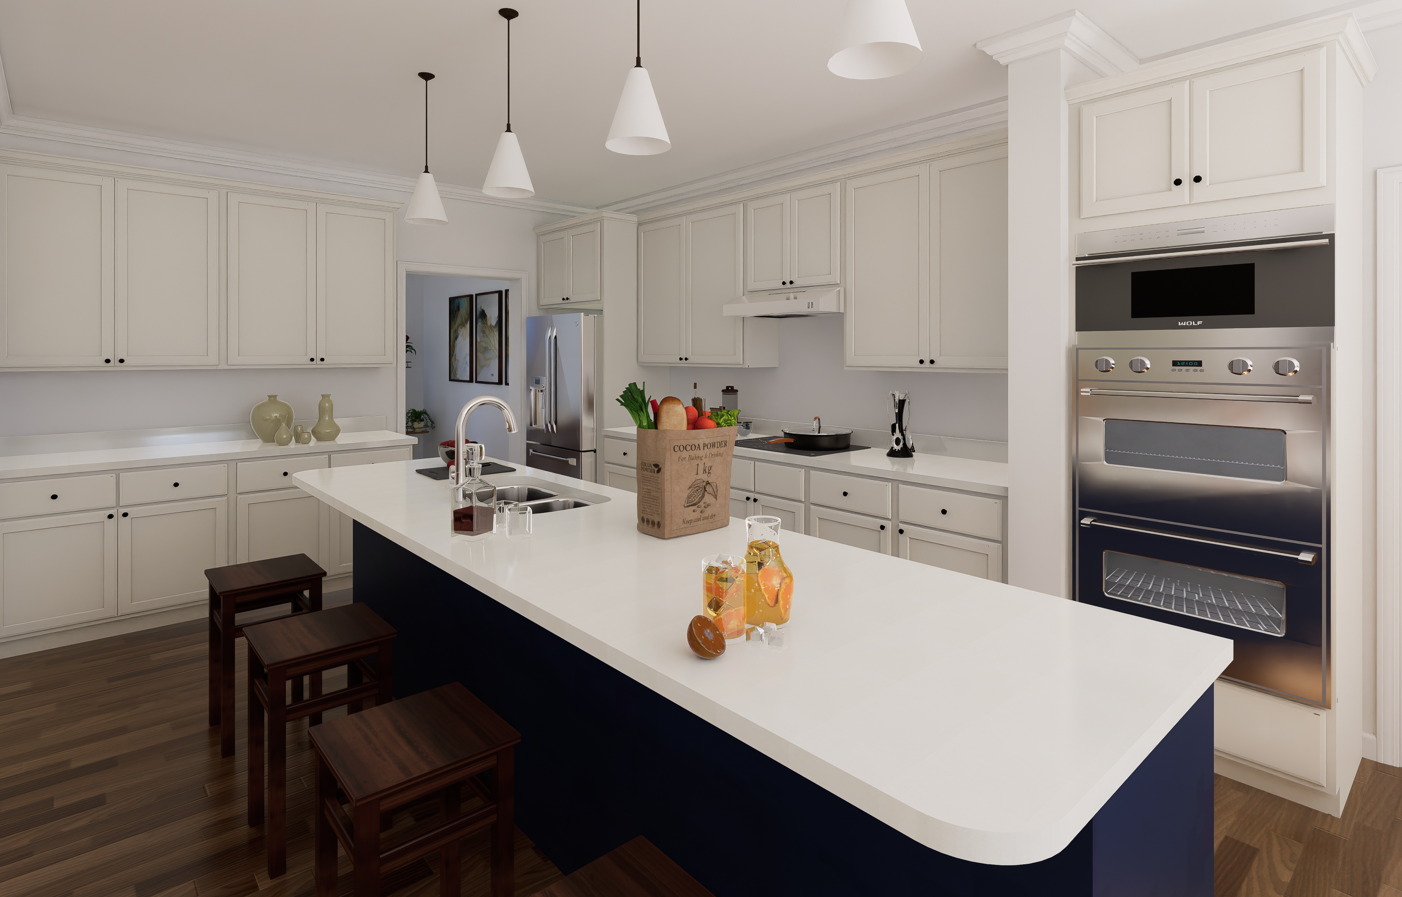
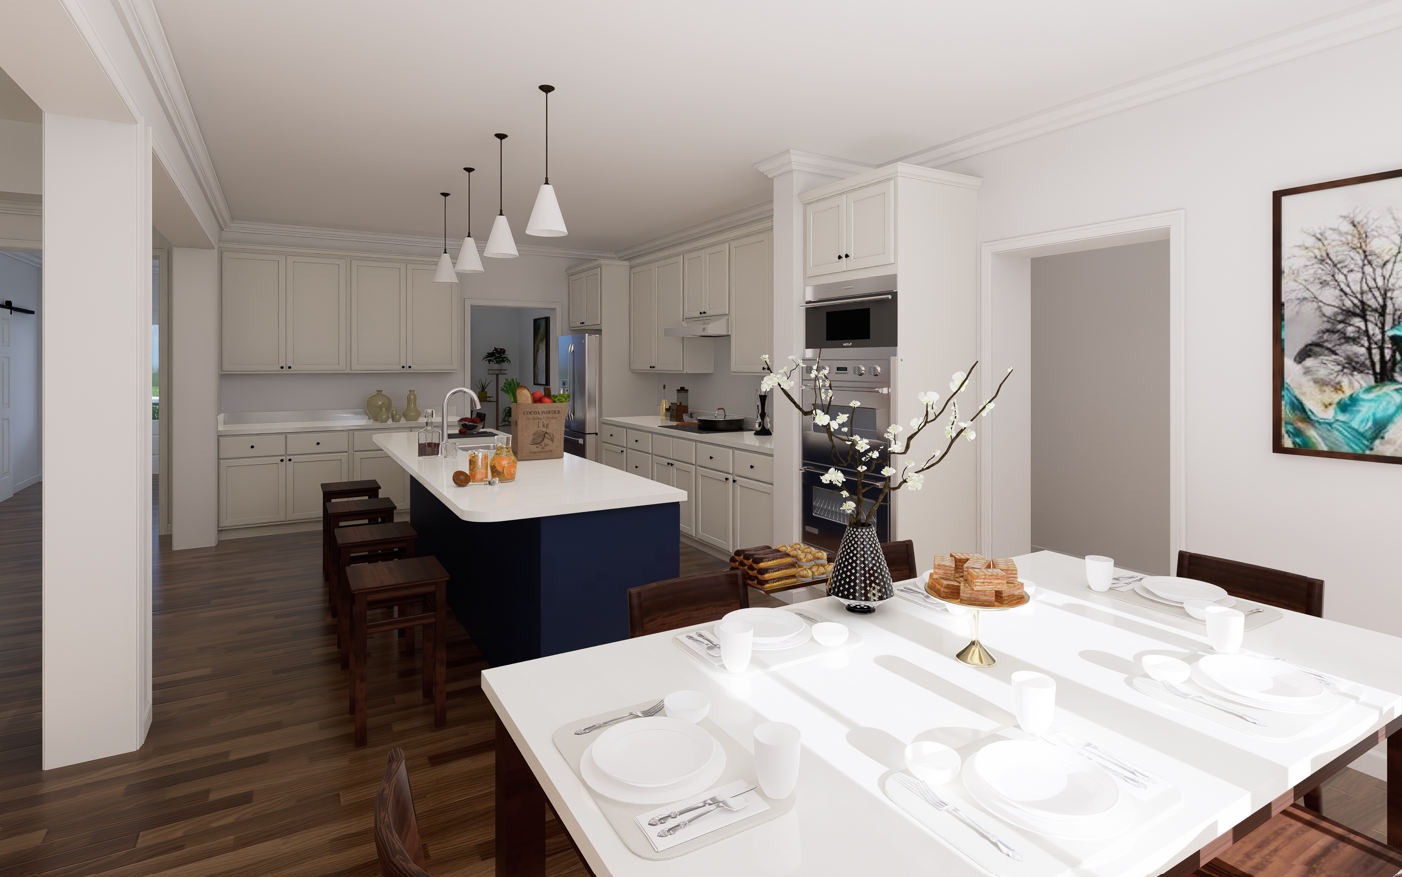
The kitchen is a standout feature, designed with modern appliances, ample counter space, and a central island that serves as both a workspace and a gathering spot. The layout is functional and stylish, with sleek cabinetry and high-quality finishes that add to the kitchen's appeal.
The Grand Ridge includes a spacious master suite that provides a private retreat with large windows and a luxurious en-suite bathroom. The bathroom is equipped with contemporary fixtures, a walk-in shower, and dual vanities, offering both comfort and convenience.
In addition to the master suite, the Grand Ridge features two additional bedrooms that are versatile and can be used as guest rooms, home offices, or playrooms. The home also includes a dedicated laundry room, adding practicality to its design.
Upgrades Included: clay windows, soffit, and fascia, LVP flooring throughout, carpet in bedrooms and office, quartz kitchen and laundry room countertops, ceramic walk in shower in master bathroom, stairs with oak treads and white risers, garage included.
Onsite by Others: Appliances not included, porches onsite by others.
Specifications
| Styles: | Traditional |
| Collection: | Impresa Custom |
| Sq. Ft: | 5374 |
| Bedrooms: | 3 |
| Bathrooms: | 2.5 |
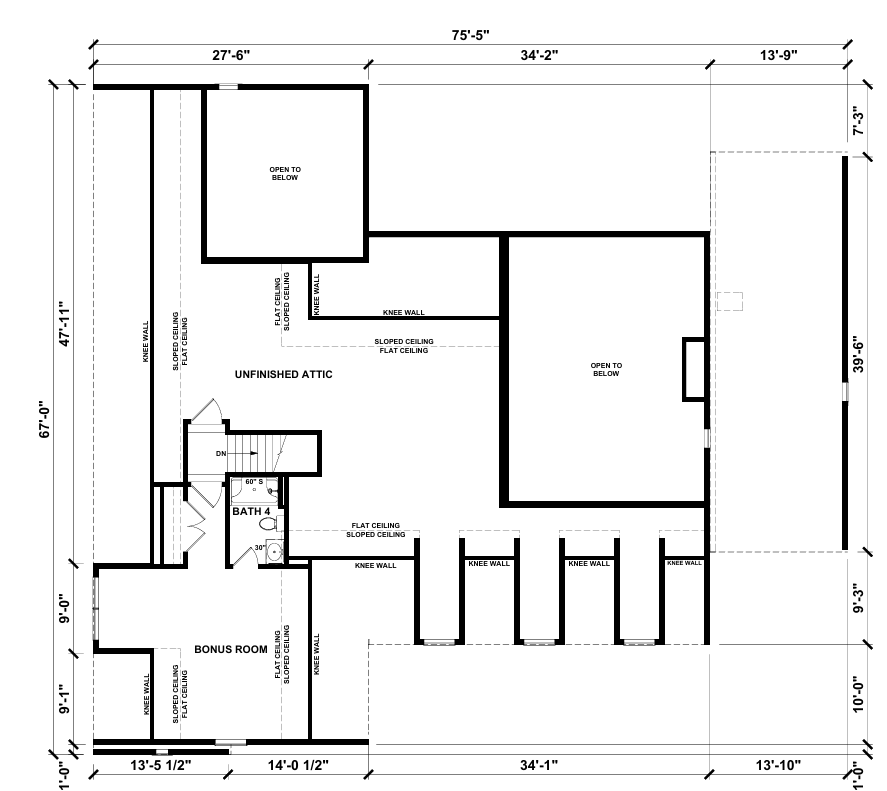
| Levels: | 1.5 |
| Downloads: | Standard Specs Brochure Blueprint |