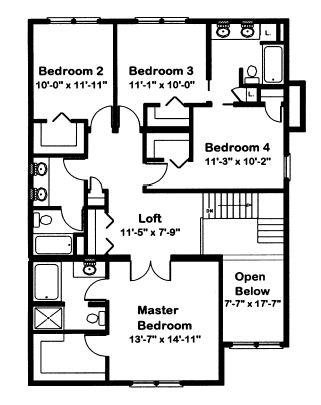

Floor plans
Find Your Impresa BuyZone
Need Financing?
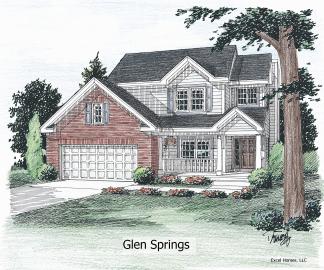
Glen Springs - EEL-011
Notice: This is not a standard plan in your area.
The Express Project Budget Calculator will not function to provide a budget. However, please contact your new home consultant for more details on how we can still provide this home to you in your area.
You can go back to browse additional plans.
Change Location
The Express Project Budget Calculator will not function to provide a budget. However, please contact your new home consultant for more details on how we can still provide this home to you in your area.
You can go back to browse additional plans.
Change Location
Specifications
| Styles: | Traditional |
| Collection: | Easy Living |
| Sq. Ft: | 2554 |
| Bedrooms: | 4 |
| Bathrooms: | 3.5 |
| Levels: | 2.0 |
| Downloads: | Standard Specs Brochure Blueprint |
Optional Features
Green Certification
Energy Star
Garage Included