Floor plans
Get Your Budget Now
Find Your Impresa BuyZone
Need Financing?
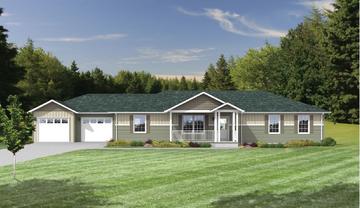
Glen Oak - AAH-017
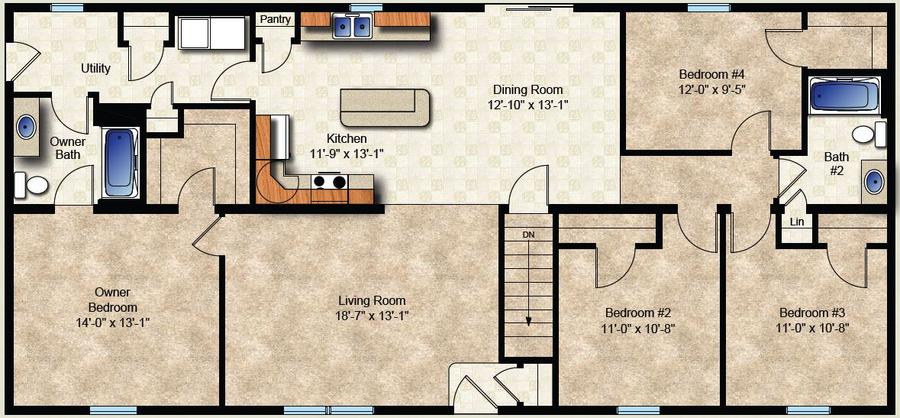
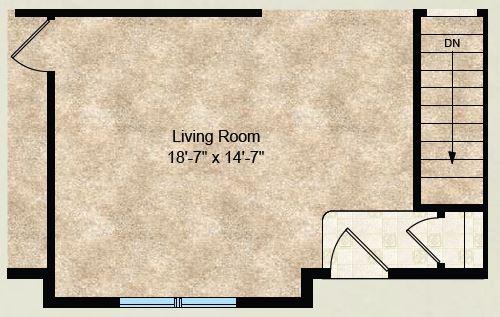
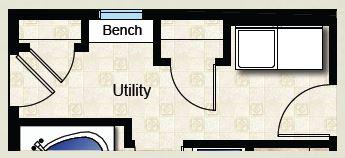
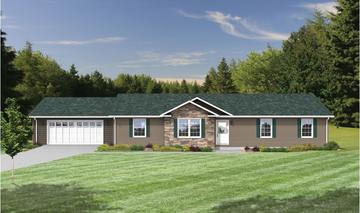
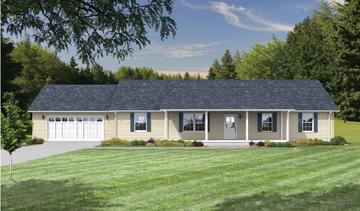
The Glen Oak AAH is a beautiful house plan designed for comfortable and functional living. The home has a total living area of 1658 square feet and features four bedrooms, two bathrooms, and an open living area that encompasses the kitchen, dining, and living room.
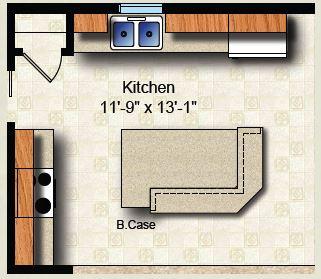
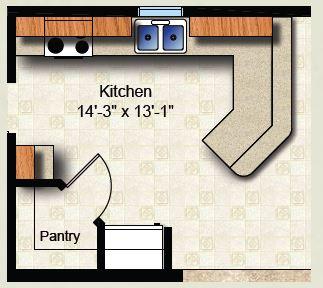
The kitchen is equipped with modern appliances, a large center island, and ample counter space, making it perfect for cooking and entertaining. The dining area is conveniently located adjacent to the kitchen, providing a comfortable space to enjoy meals with family and friends.
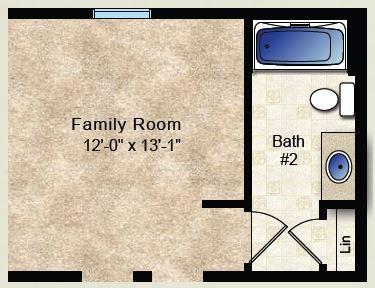
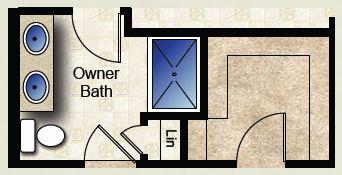
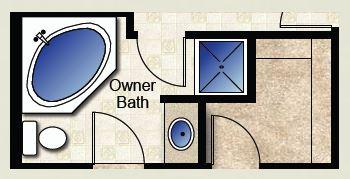
The master bedroom is located on one side of the home and features a large closet and an ensuite bathroom with a tub and shower combination. The other three bedrooms are located on the opposite side of the home, offering privacy and comfort for the homeowners and their guests. The second bathroom is conveniently located between the bedrooms and features a bathtub and shower.
This modular house plan is designed to be energy-efficient, with features such as high-efficiency HVAC systems and Energy Star appliances. It is also customizable, allowing homeowners to make changes and additions to fit their unique needs and preferences. Overall, the Glen Oak AAH is a beautiful and functional home that is perfect for families or individuals looking for a comfortable and modern living space.
Specifications
| Styles: | Traditional |
| Collection: | Hometown |
| Sq. Ft: | 1658 |
| Bedrooms: | 4 |
| Bathrooms: | 2.0 |
| Levels: | 1.0 |
| Downloads: | Standard Specs Brochure |
| Budget: | Budget Calculator |