Floor plans
Get Your Budget Now
Find Your Impresa BuyZone
Need Financing?
Gallatin - NSP-036
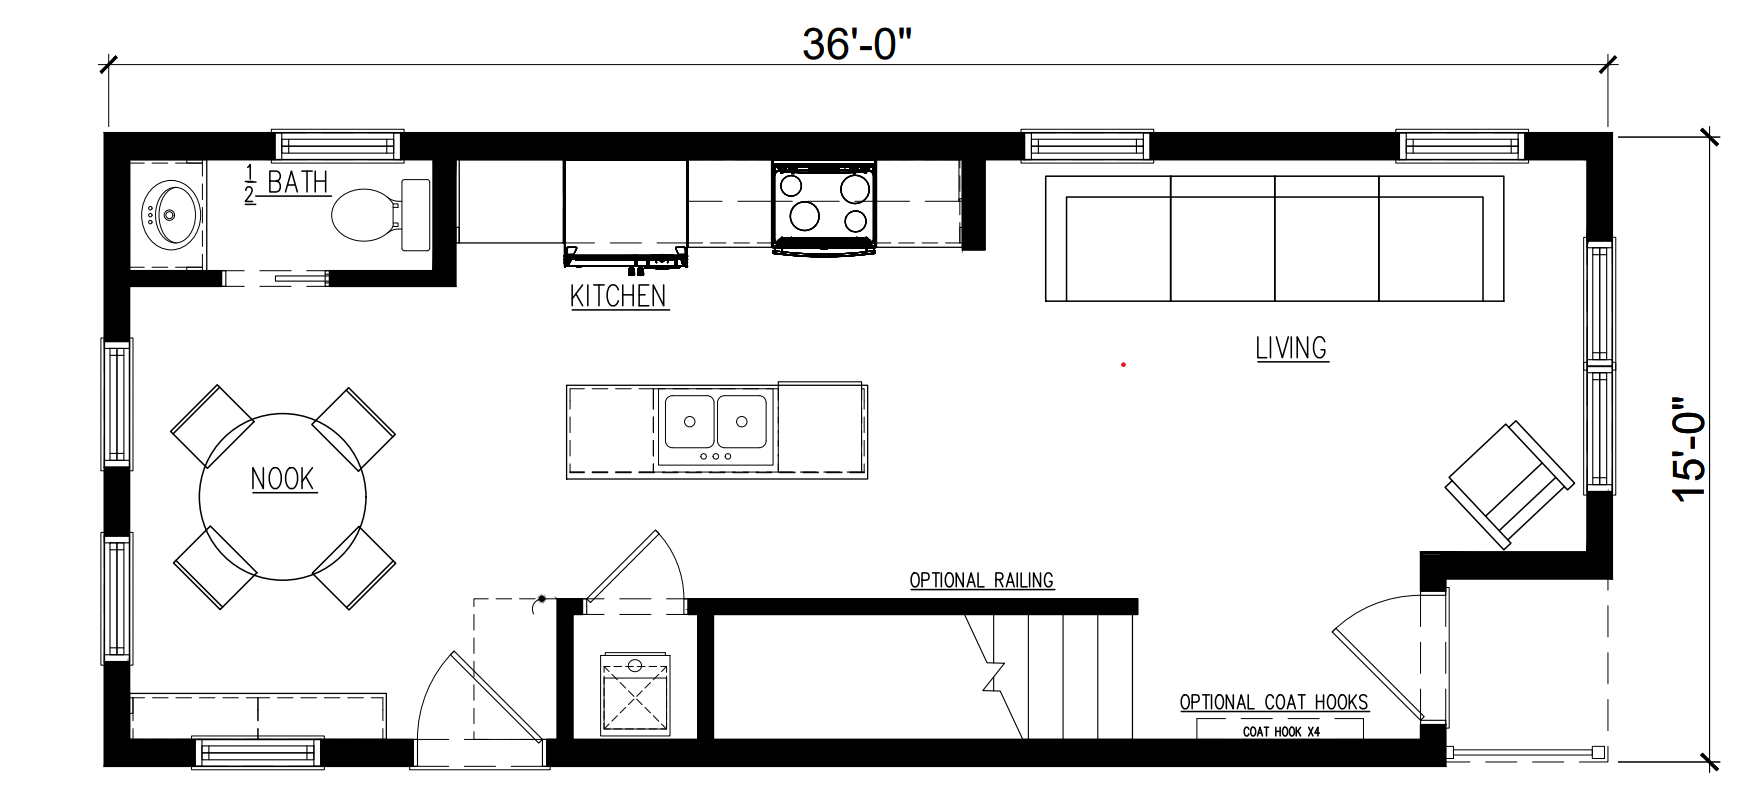
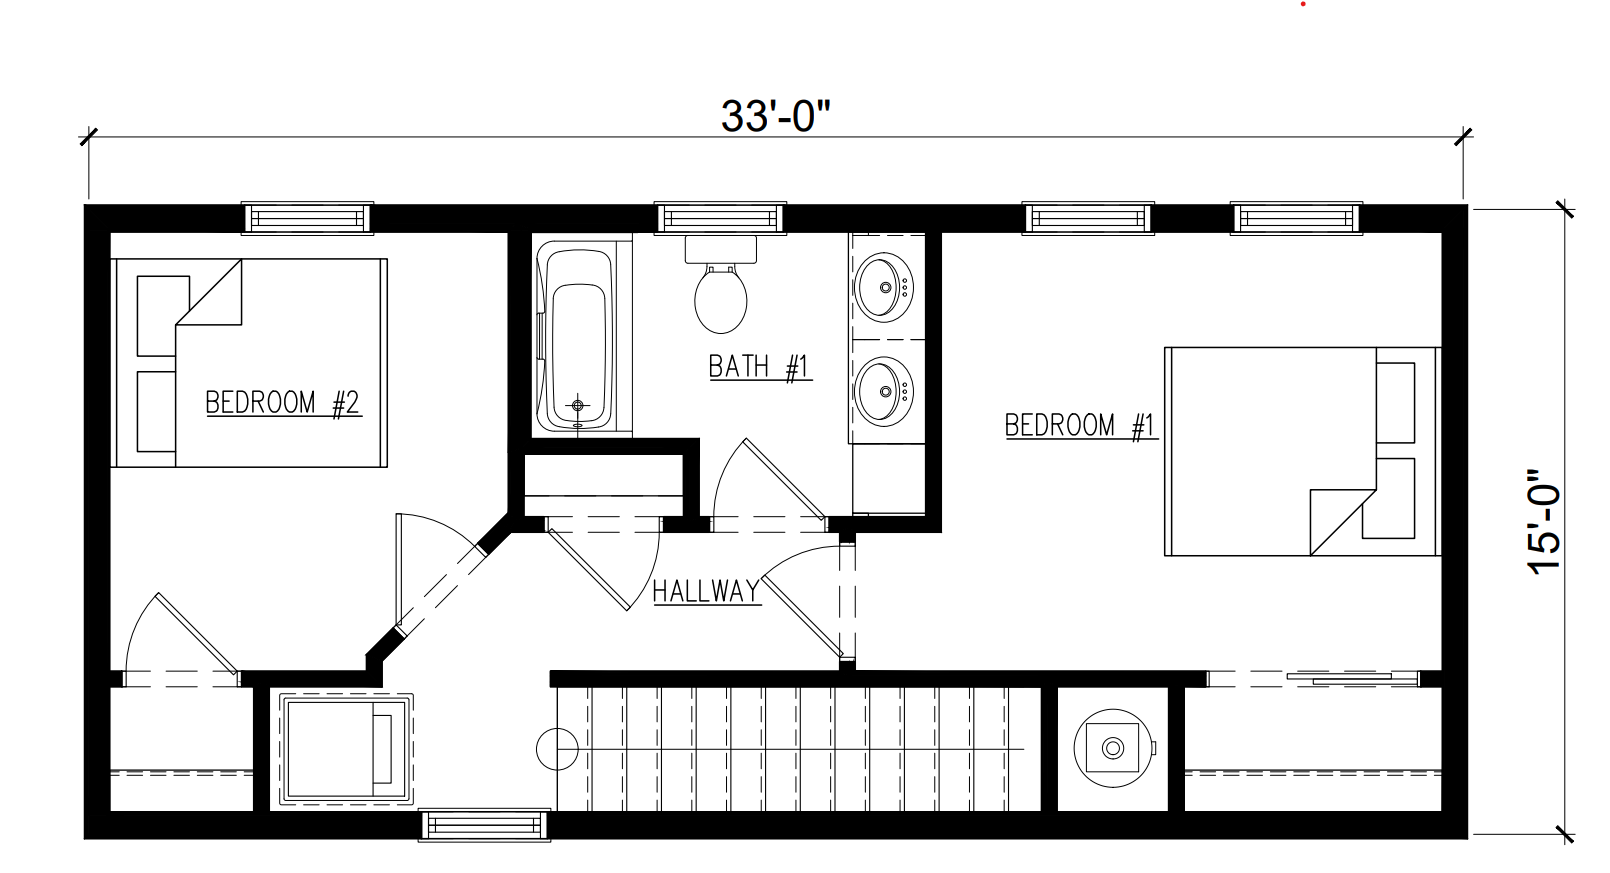
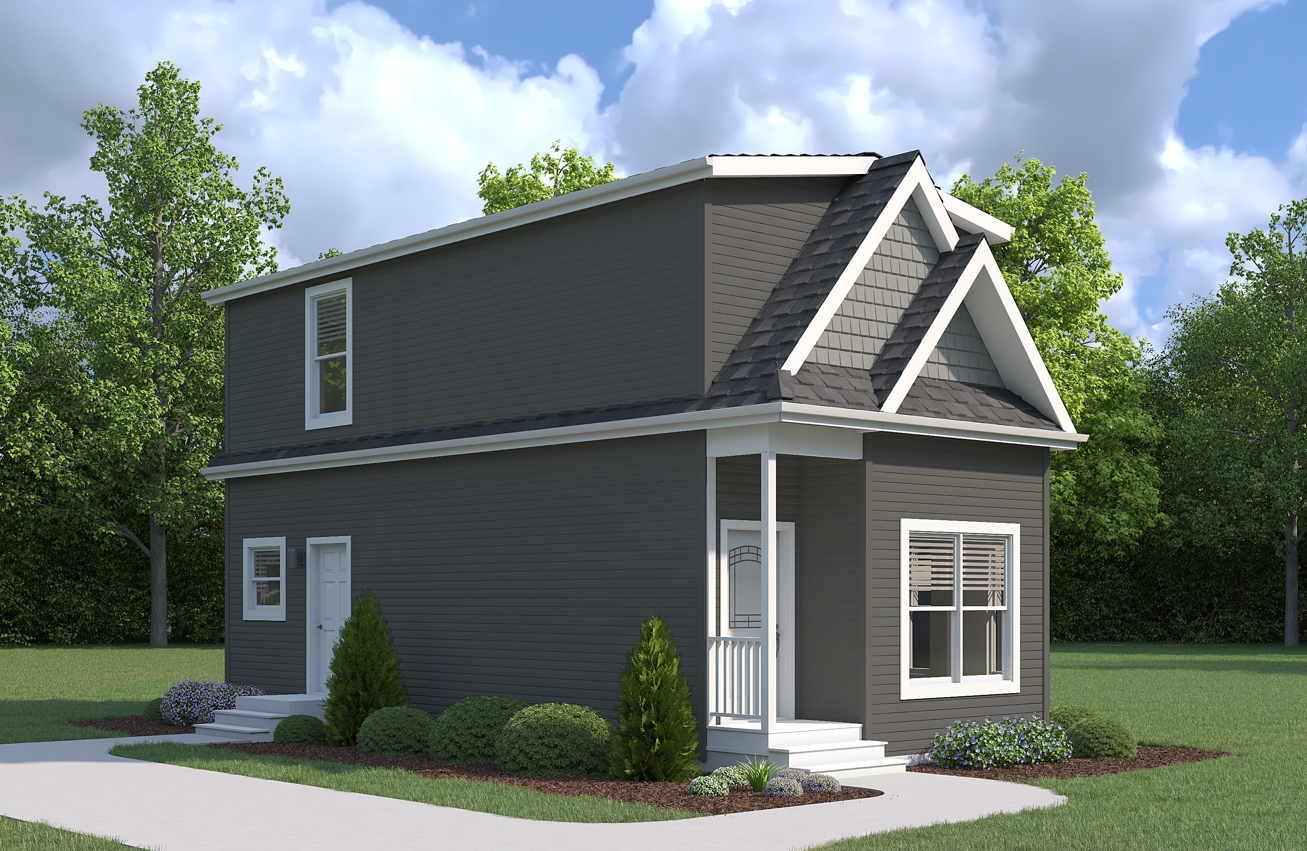
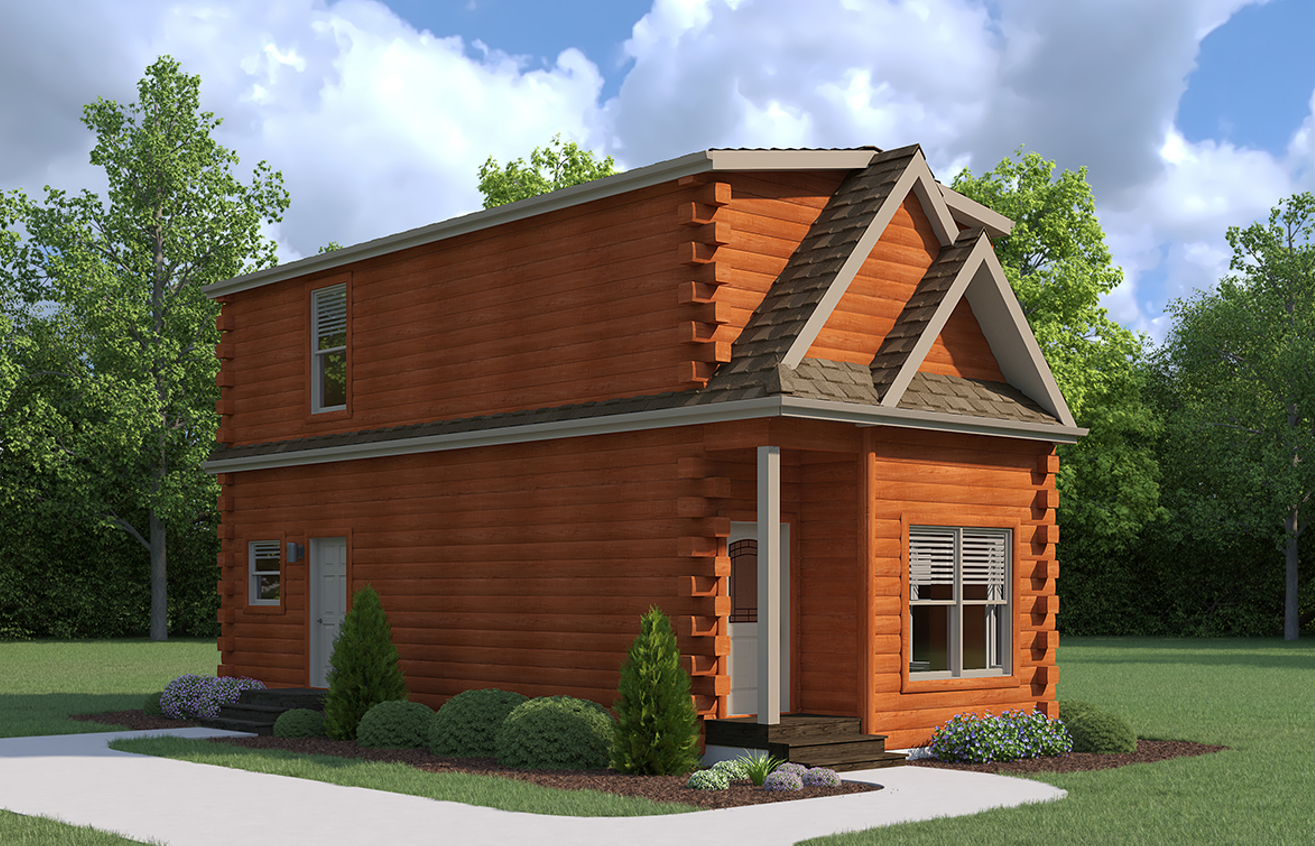
The Gallatin plan is a charming and practical design that offers comfortable living in a compact footprint.
With a total living area of approximately 1035 square feet, this two story home provides a functional and efficient layout and
promotes a seamless flow between the spaces, making it ideal for both daily living and entertaining.
This home has a half bath on the first floor for easy access when first arriving home with an additional full bath on second floor.
Specifications
| Styles: | Traditional |
| Collection: | Platinum |
| Sq. Ft: | 1035 |
| Bedrooms: | 2 |
| Bathrooms: | 1.5 |
| Levels: | 2 |
| Downloads: | Standard Specs Brochure |
| Budget: | Budget Calculator |
Optional Features
Green CertificationEnergy Star