Floor plans
Get Your Budget Now
Find Your Impresa BuyZone
Need Financing?
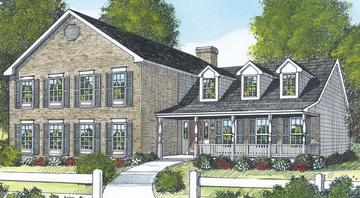
Fulton - HHC-020
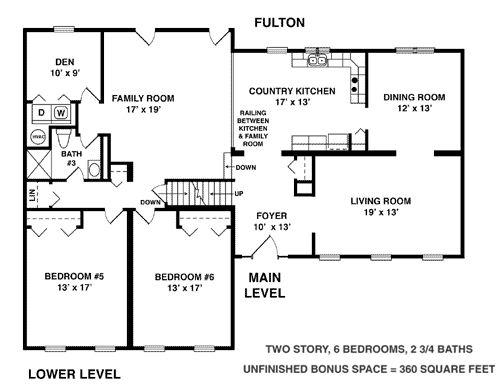
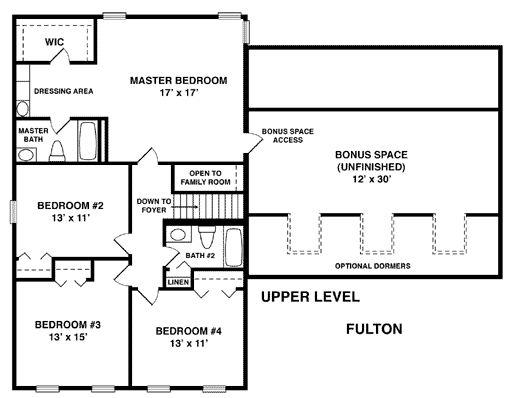
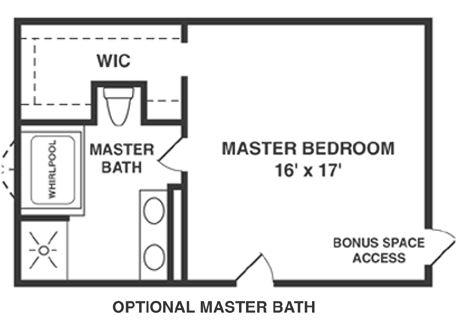
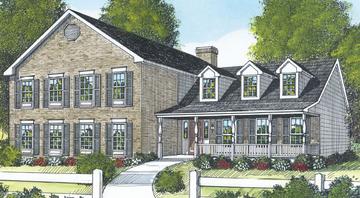
Six bedrooms distinguish the almost 3,300 square feet of living space in this country-style design. A large family room, den, and two bedrooms define the lower level. On the main level is an elongated living room, spacious dining room and a country-style kitchen. The upper level consists of four bedrooms, a dressing area in the master suite, and 360 square feet of unfinished space for a future entertainment room.
* Artist's rendering may contain optional items.
Specifications
| Styles: | Traditional |
| Collection: | Classic |
| Sq. Ft: | 3216 |
| Bedrooms: | 6 |
| Bathrooms: | 2.5 |
| Levels: | 2.0 |
| Downloads: | Standard Specs Brochure |
| Budget: | Budget Calculator |
Optional Features
Green CertificationEnergy Star