Floor plans
Get Your Budget Now
Find Your Impresa BuyZone
Need Financing?
Exmore - NLE-212
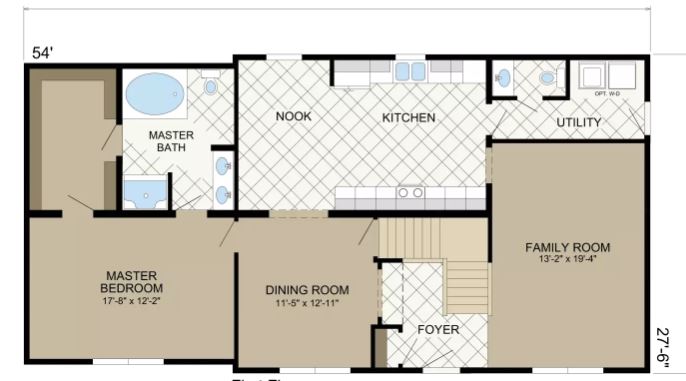
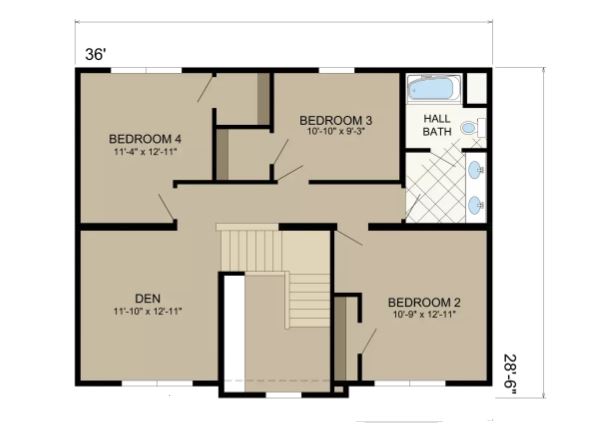
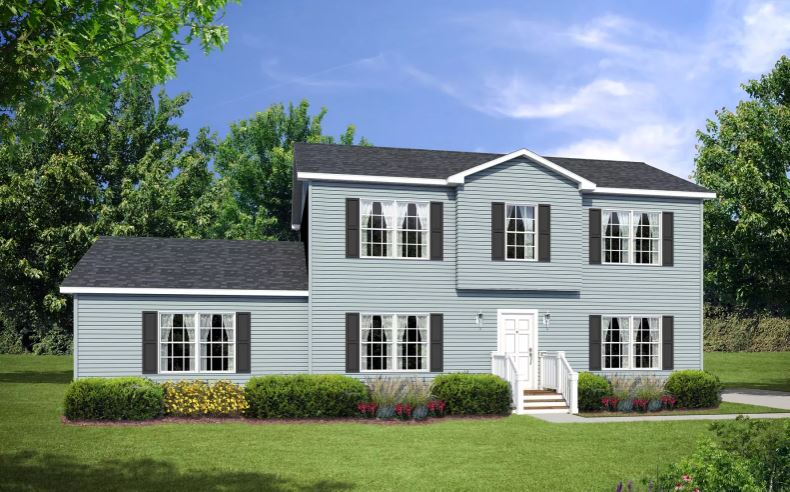
As you enter the Exmore, you are greeted by a grand foyer that sets the tone for the rest of the home. The foyer leads directly into the open-concept living area, creating a seamless flow between the different spaces. The living room serves as the central gathering area, featuring ample space for furniture arrangement and entertainment setups. Large windows fill the space with natural light, creating a bright and airy ambiance. With the first floor bedroom this plan is perfect for people who might have an in-law living with them.
Specifications
| Styles: | Traditional |
| Collection: | Edge Collection |
| Sq. Ft: | 2385 |
| Bedrooms: | 4 |
| Bathrooms: | 2.5 |
| Levels: | 2 |
| Downloads: | Standard Specs Brochure |
| Budget: | Budget Calculator |
Optional Features
Green CertificationEnergy Star