Floor plans
Get Your Budget Now
Find Your Impresa BuyZone
Need Financing?
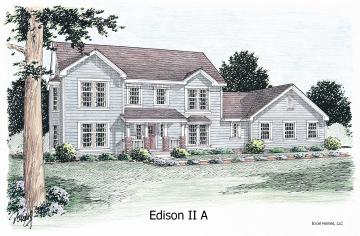
Edison - ETS-017
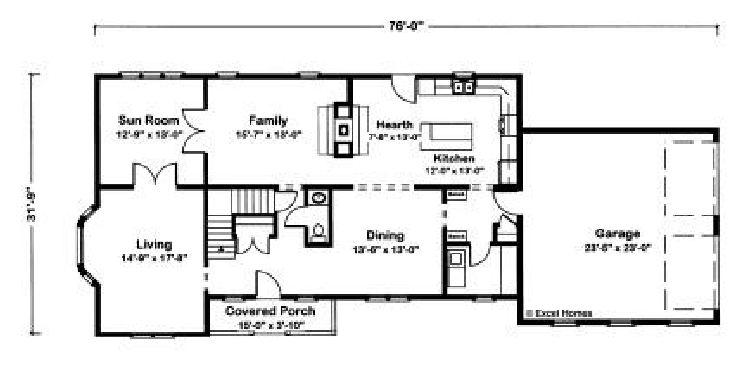
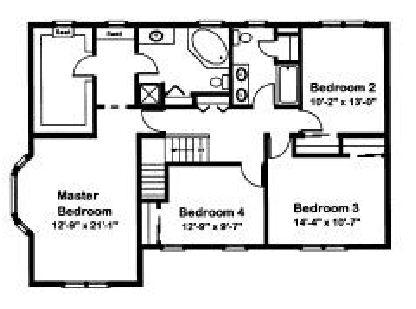
The interest of Edison. Both the living and family rooms access the sun room via French doors. Sharing a see-through fireplace with the family room, the hearth area is a perfect spot to relax after work or dinner. With its bayed window, window seats and deluxe bath, the master suite is loaded with amenities.
Specifications
| Styles: | Traditional |
| Collection: | Traditional |
| Sq. Ft: | 2734 |
| Bedrooms: | 4 |
| Bathrooms: | 2.5 |
| Levels: | 2.0 |
| Downloads: | Standard Specs Brochure Blueprint |
| Budget: | Budget Calculator |
Optional Features
Green CertificationEnergy StarGarage Included