Floor plans
Get Your Budget Now
Find Your Impresa BuyZone
Need Financing?
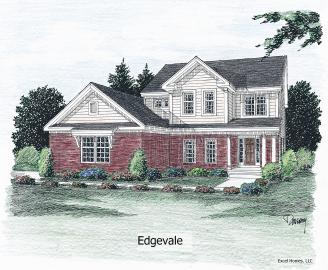
Edgelvale - EEL-008
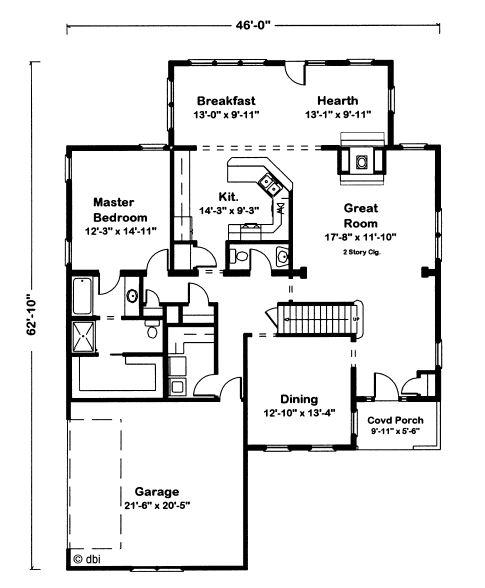
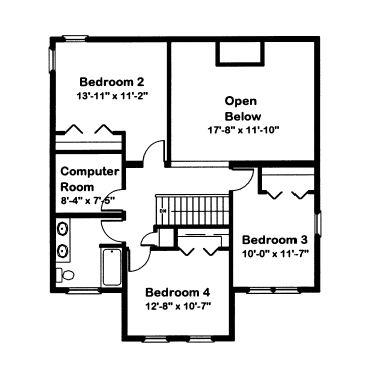
A covered side entrance is just one of the novel features of this home. Inside, an open floor plan gives a sense of spaciousness and added flexibility. An angled snack bar and a combined breakfast area/hearth room provides plenty of room for children's birthday parties or team get-togethers. Upstairs, a balcony offers a stunning view into the great room and a computer room is sure to be a popular spot.
Specifications
| Styles: | Traditional |
| Collection: | Easy Living |
| Sq. Ft: | 2594 |
| Bedrooms: | 4 |
| Bathrooms: | 2.5 |
| Levels: | 2.0 |
| Downloads: | Standard Specs Brochure Blueprint |
| Budget: | Budget Calculator |
Optional Features
Green CertificationEnergy StarGarage Included