Floor plans
Get Your Budget Now
Find Your Impresa BuyZone
Need Financing?
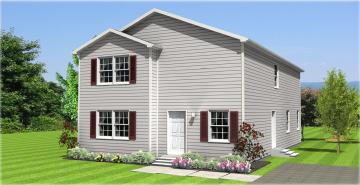
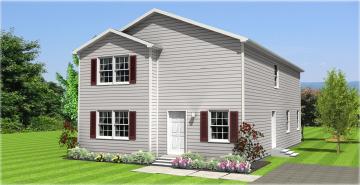
Eastwood - DVD-003
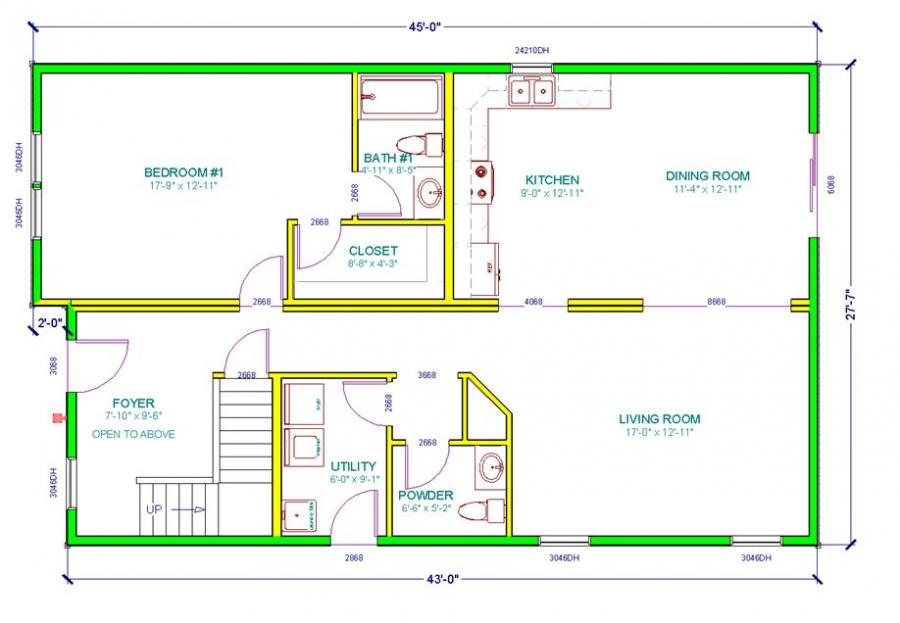
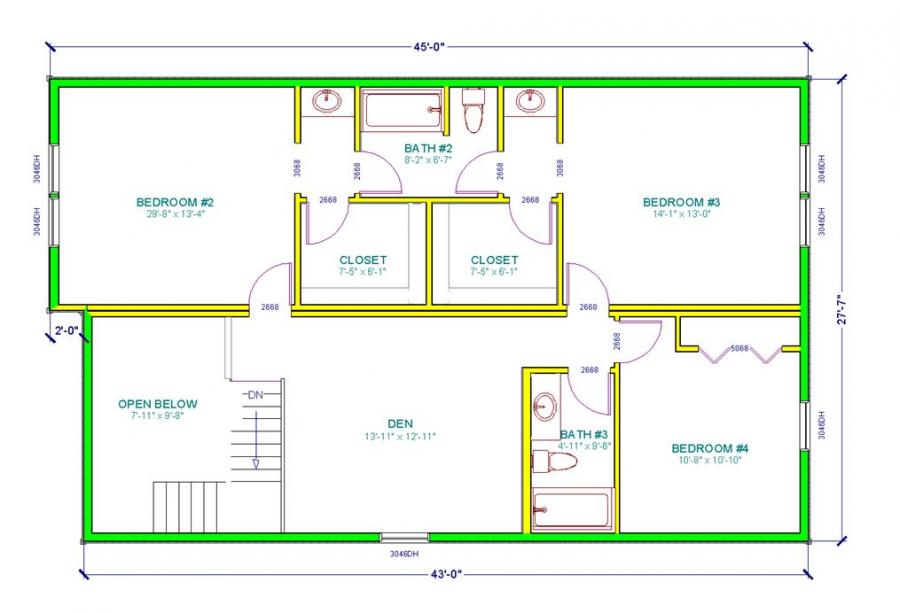
The Eastwood has a nice foyer that is open to above. The master bedroom is conveniently located on the first floor. The kitchen/dining and living room are all open to one another, which makes it easy to keep up with everyone.
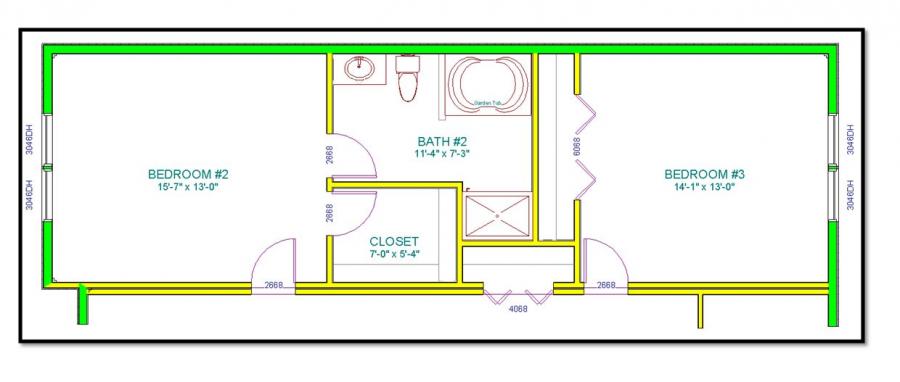
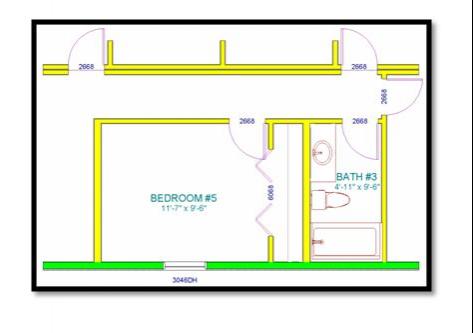
On the same floor, you also have a powder room and the utility room. The Second floor not only has 3 bedrooms, it also has a Jack and Jill bathroom and a nice sized den.
Specifications
| Styles: | Traditional |
| Collection: | Value Designer Series |
| Sq. Ft: | 2418 |
| Bedrooms: | 4 |
| Bathrooms: | 3.5 |
| Levels: | 2 |
| Downloads: | Standard Specs Brochure |
| Budget: | Budget Calculator |
Optional Features
Green CertificationEnergy Star