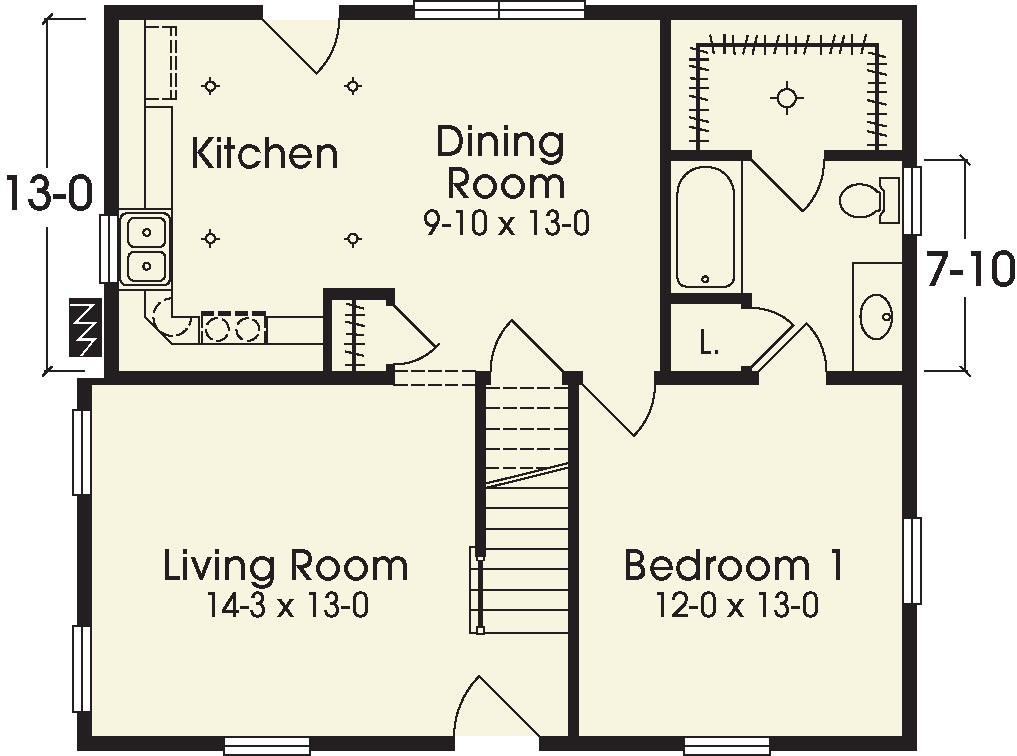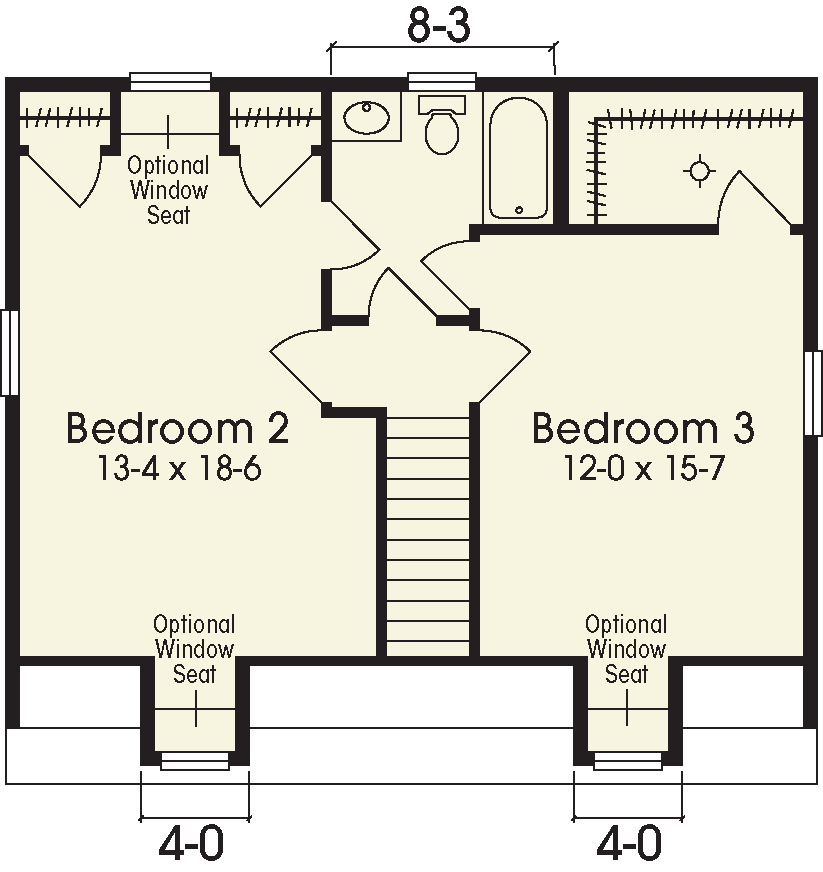
Floor plans
Get Your Budget Now
Find Your Impresa BuyZone
Need Financing?
Eastport - SCC-008
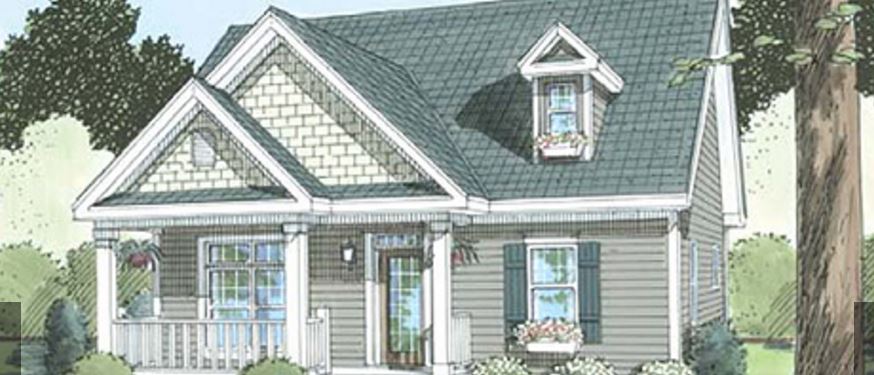
This sweet cape makes great use of space with combined kitchen/dining area and nearby living room. 1st-floor master suite and 2nd-floor additional bath and two bedrooms round out this very efficient floor plan. Note: The Eastport has (2) 4' front dormers standard. There are no length extensions available with this plan.
Specifications
| Styles: | Traditional |
| Collection: | Custom Select |
| Sq. Ft: | 1527 |
| Bedrooms: | 3 |
| Bathrooms: | 2.0 |
| Levels: | 1.5 |
| Downloads: | Standard Specs Brochure |
| Budget: | Budget Calculator |
Optional Features
Green CertificationEnergy Star