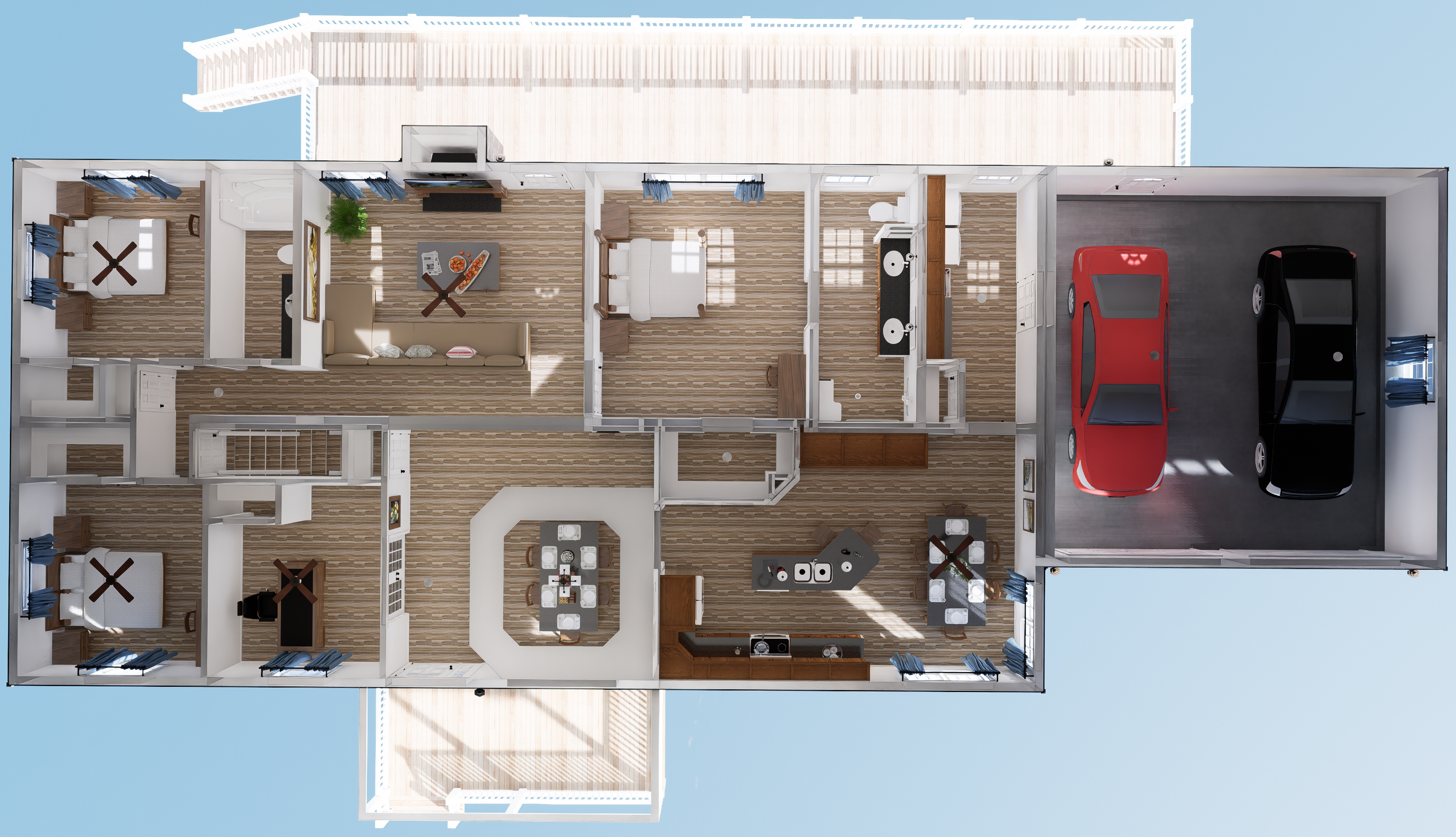
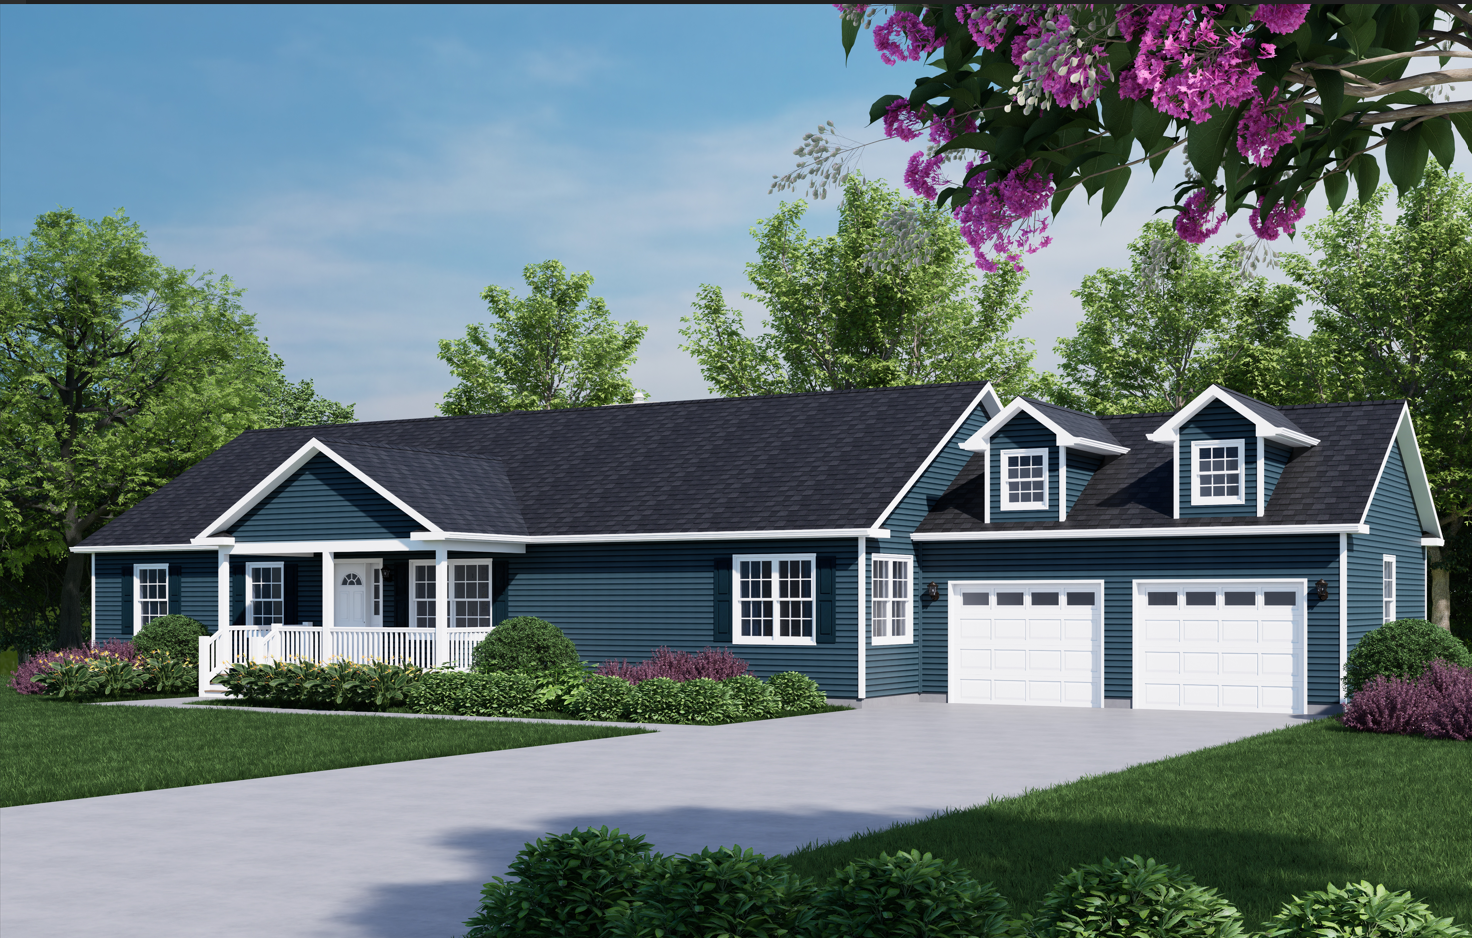
Floor plans
Get Your Budget Now
Find Your Impresa BuyZone
Need Financing?
Eagle Lake - ICH-039
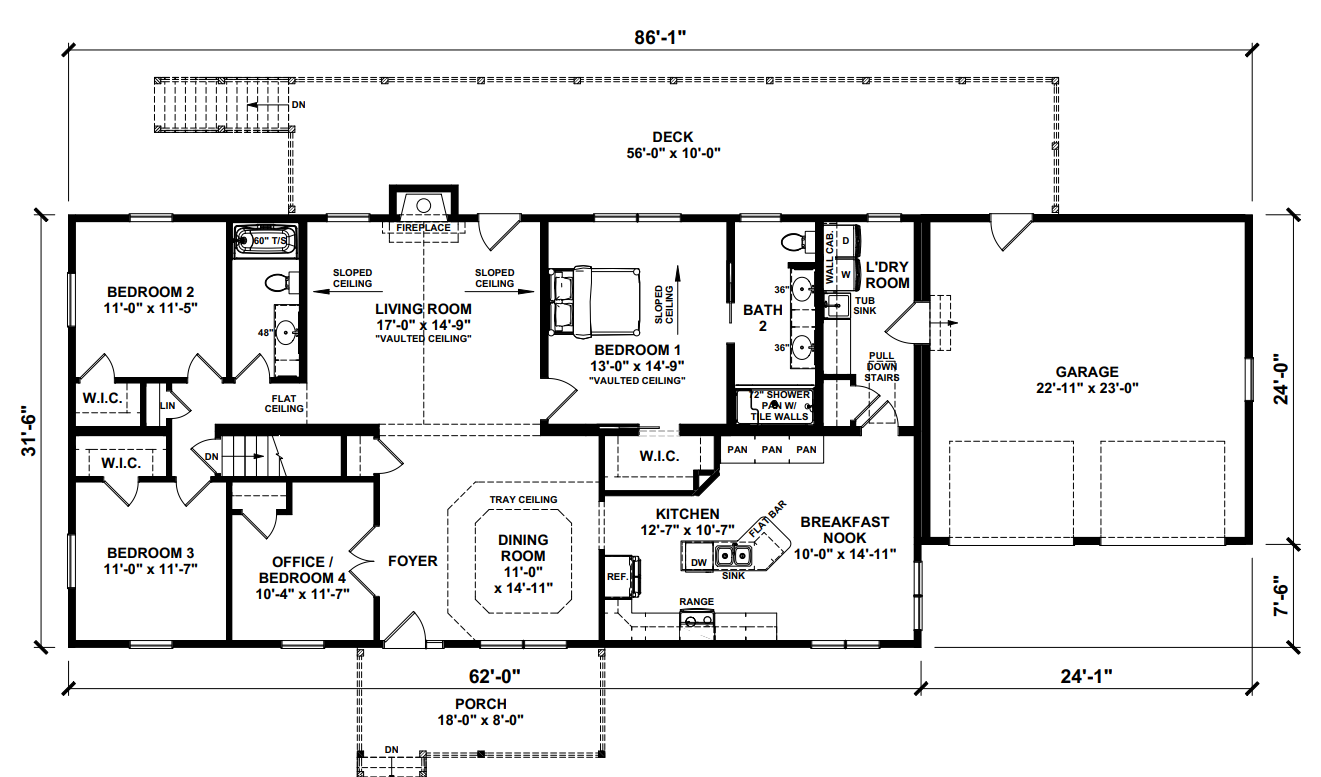
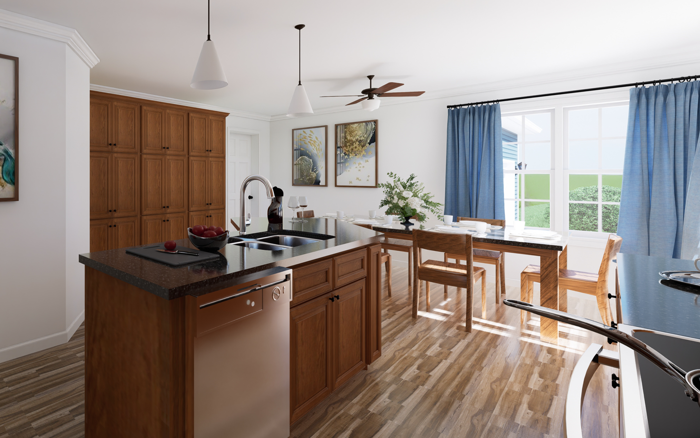
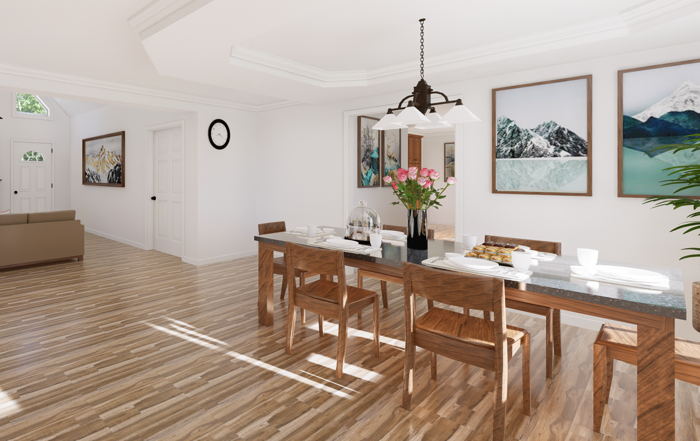
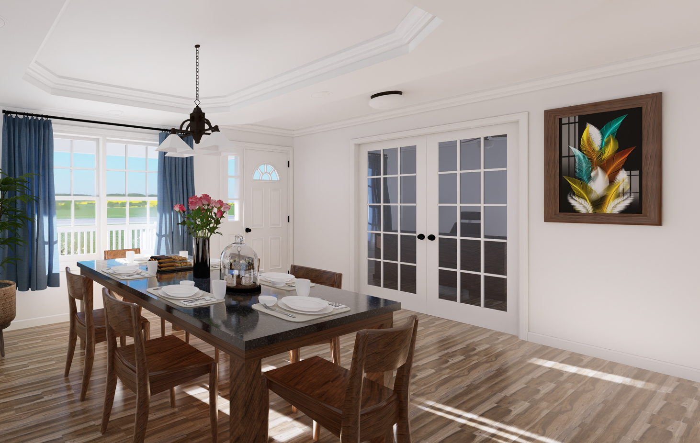
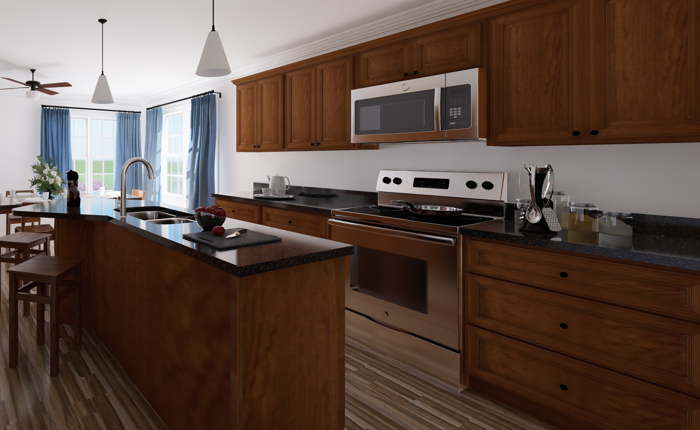
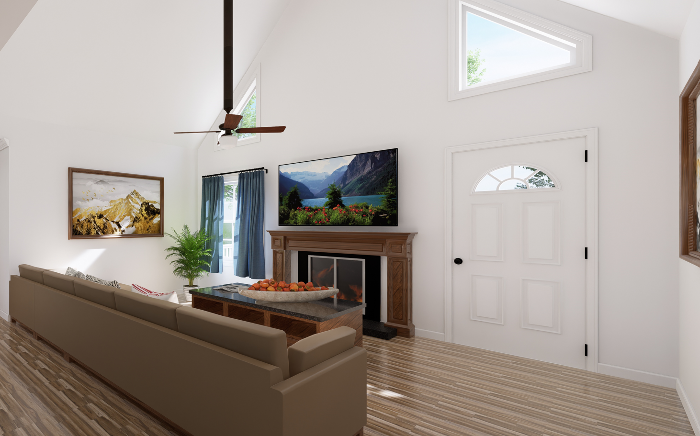
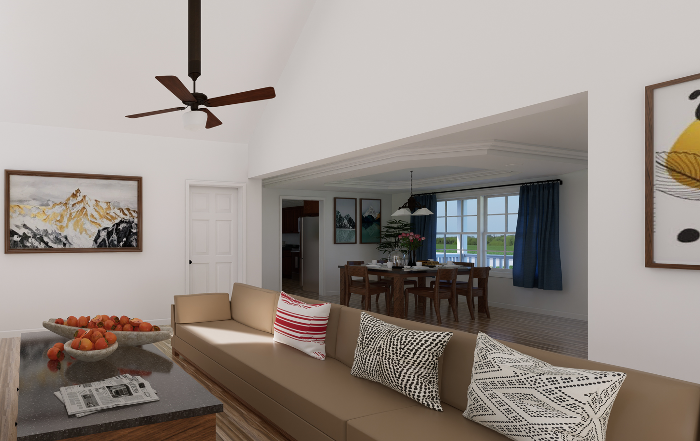
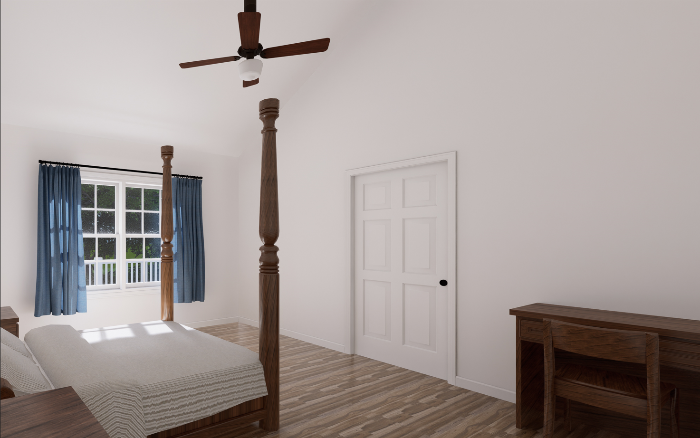
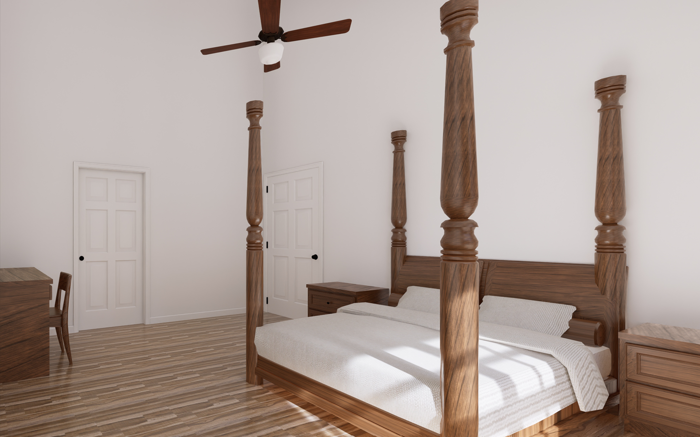
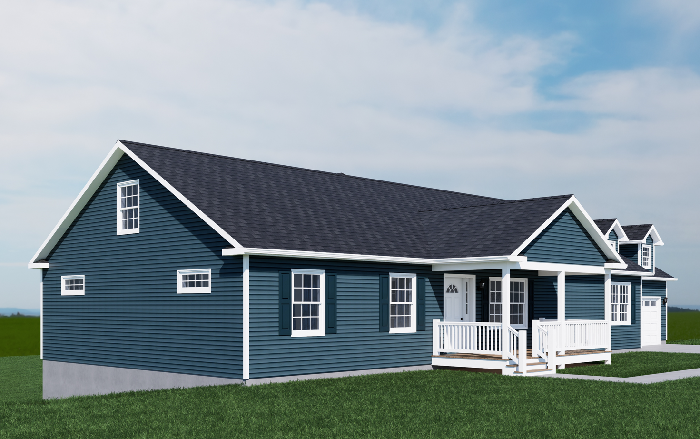
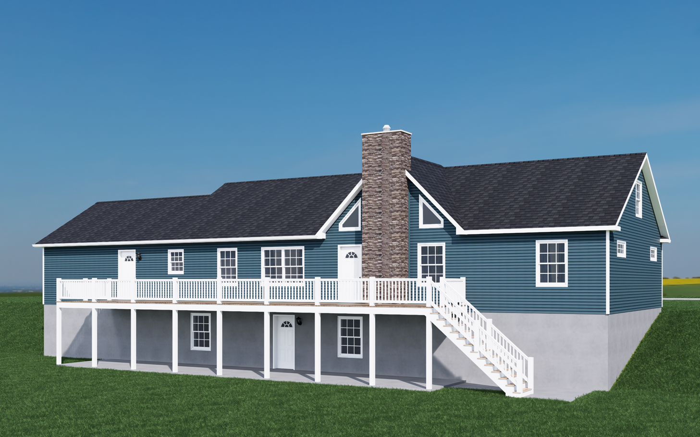
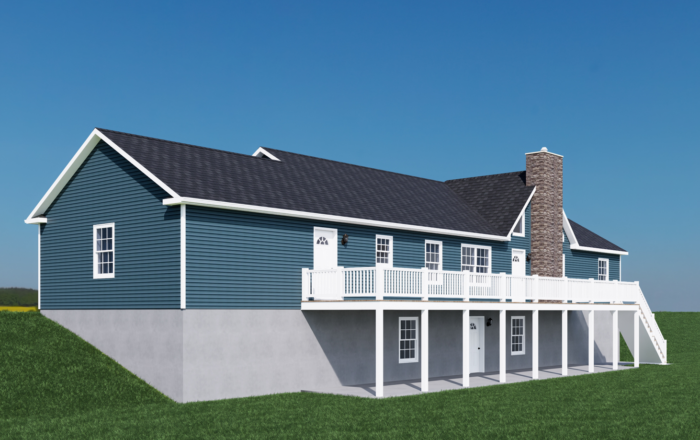
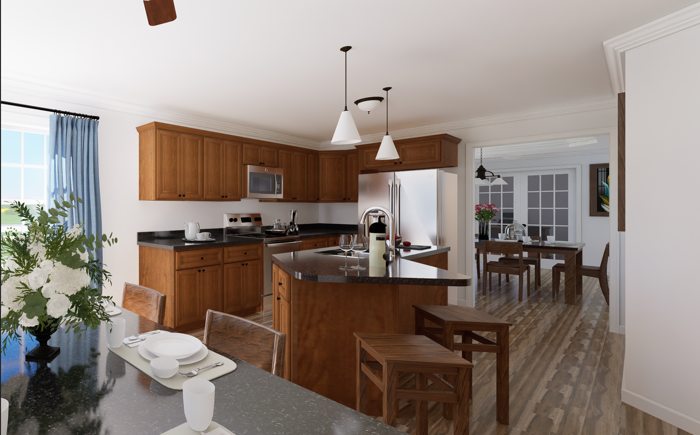
The Eagle Lake home plan offers a spacious and modern layout designed for comfortable living. With three bedrooms and two bathrooms, it provides ample space for families or individuals. The open-concept living area seamlessly connects the kitchen, dining, and living spaces, fostering a sense of togetherness. Large windows allow plenty of natural light to flood the interior, creating a bright and inviting atmosphere. The master suite boasts a luxurious ensuite bathroom and a walk-in closet, providing a peaceful retreat. Additionally, a covered porch extends the living space outdoors, perfect for entertaining or relaxing. With its contemporary design and functional layout, the Eagle Lake home plan combines style and practicality for modern living
Upgrades Included: LVP Flooring, Upgraded carpet in bedrooms, Ceramic flooring in bathrooms and utility room, Vaulted ceiling in master bedroom and living room, trey ceiling in dining room
Onsite by Others: garage, porch, stone chimney, deck
Appliances not included,
Virtual Tours
View WalkthroughSpecifications
| Styles: | Traditional |
| Collection: | Impresa Custom |
| Sq. Ft: | 1964 |
| Bedrooms: | 4 |
| Bathrooms: | 2 |
| Levels: | 1 |
| Downloads: | Standard Specs Brochure Blueprint |
| Budget: | Budget Calculator |