Floor plans
Get Your Budget Now
Find Your Impresa BuyZone
Need Financing?
Dundee - ICH-038
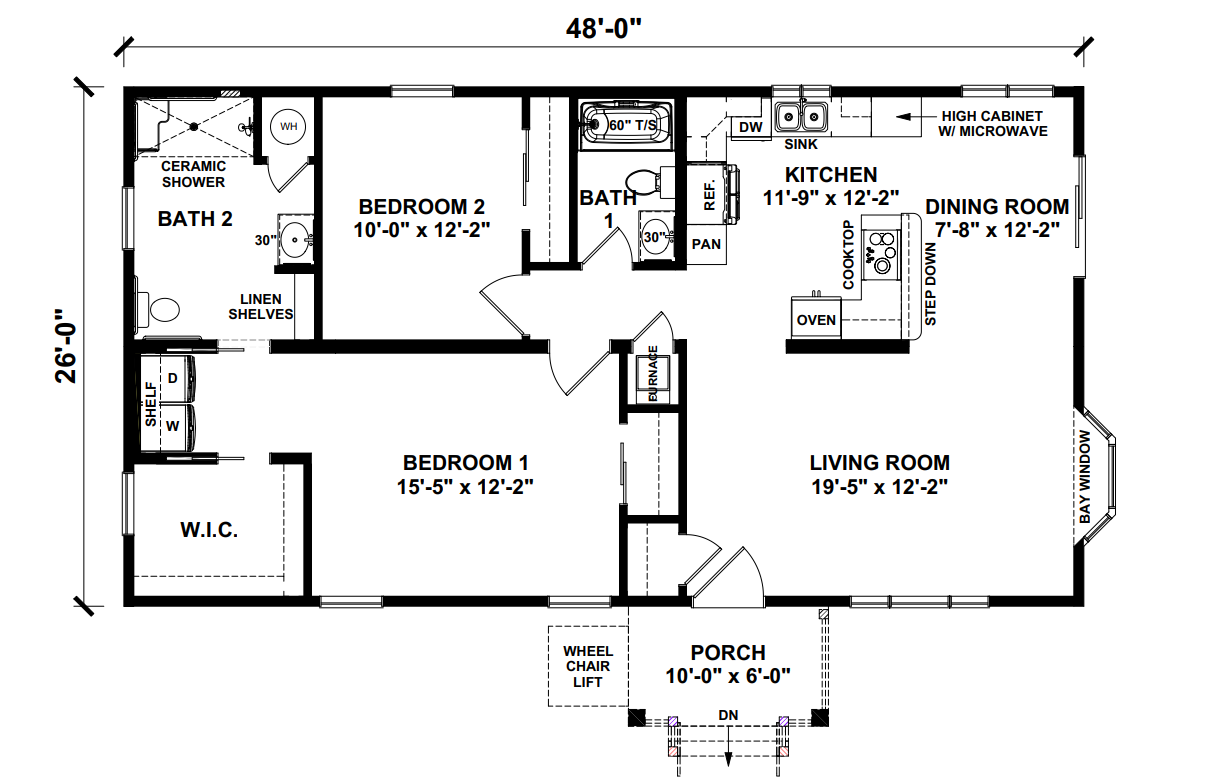
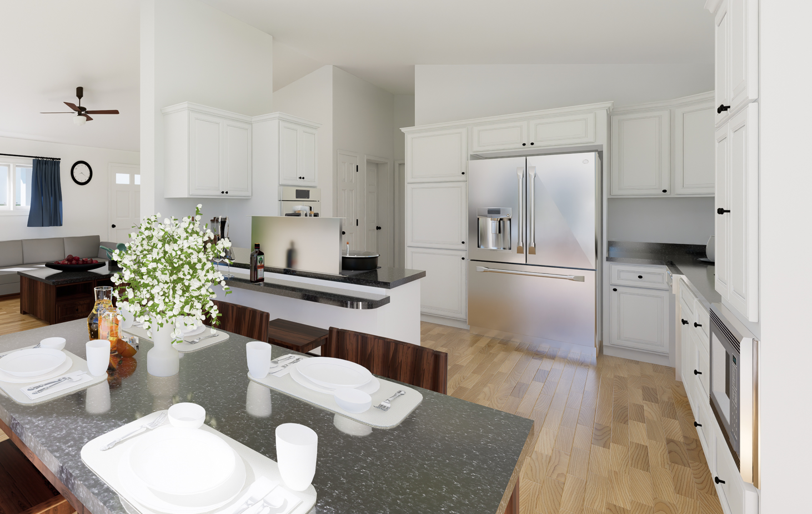
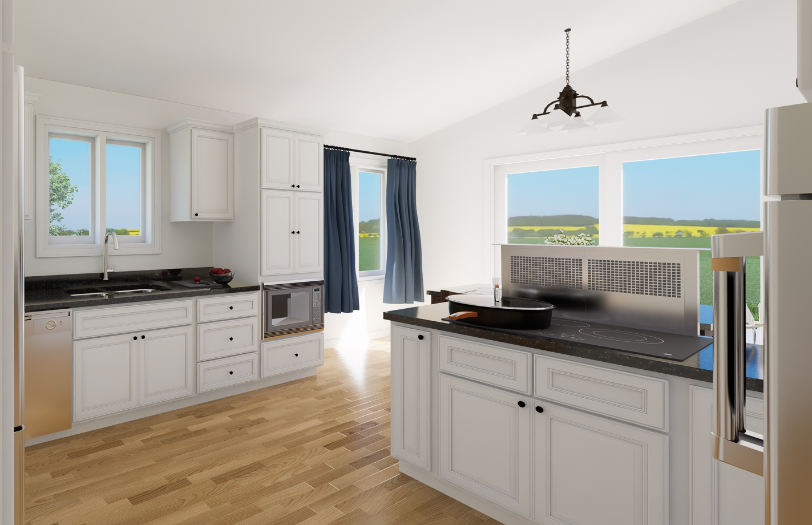
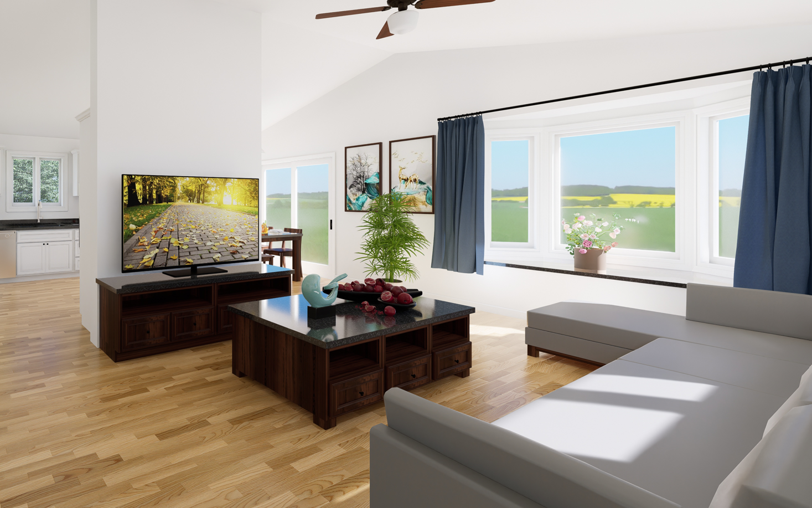
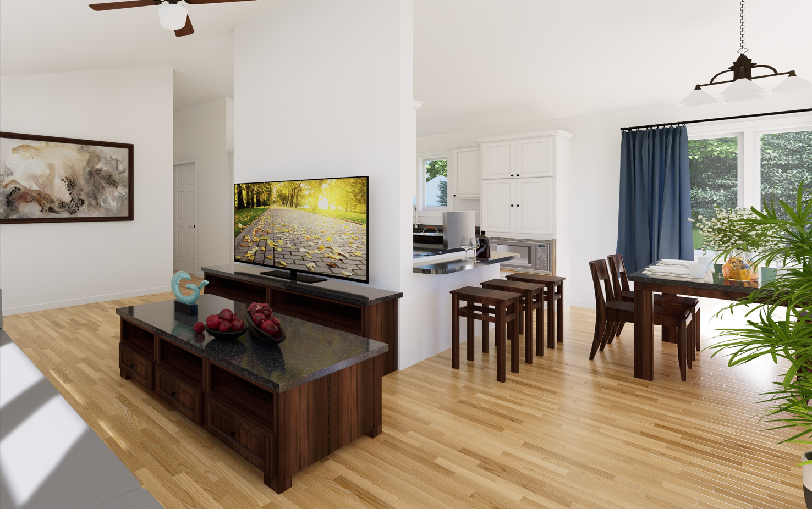
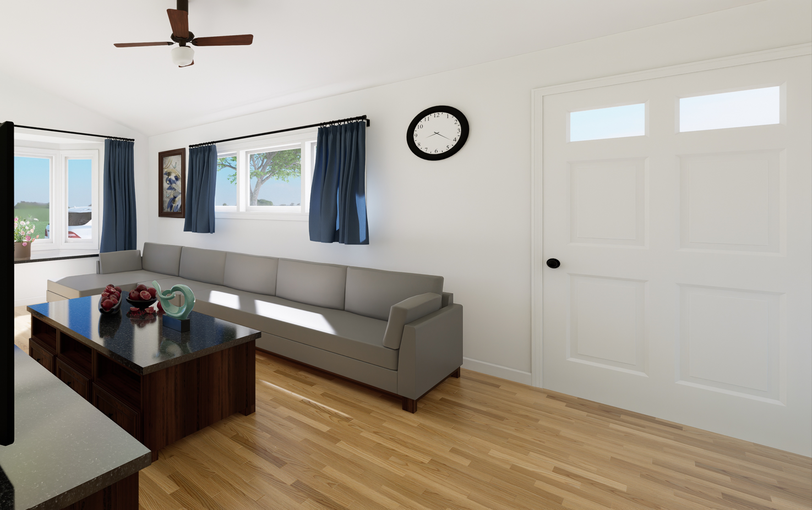
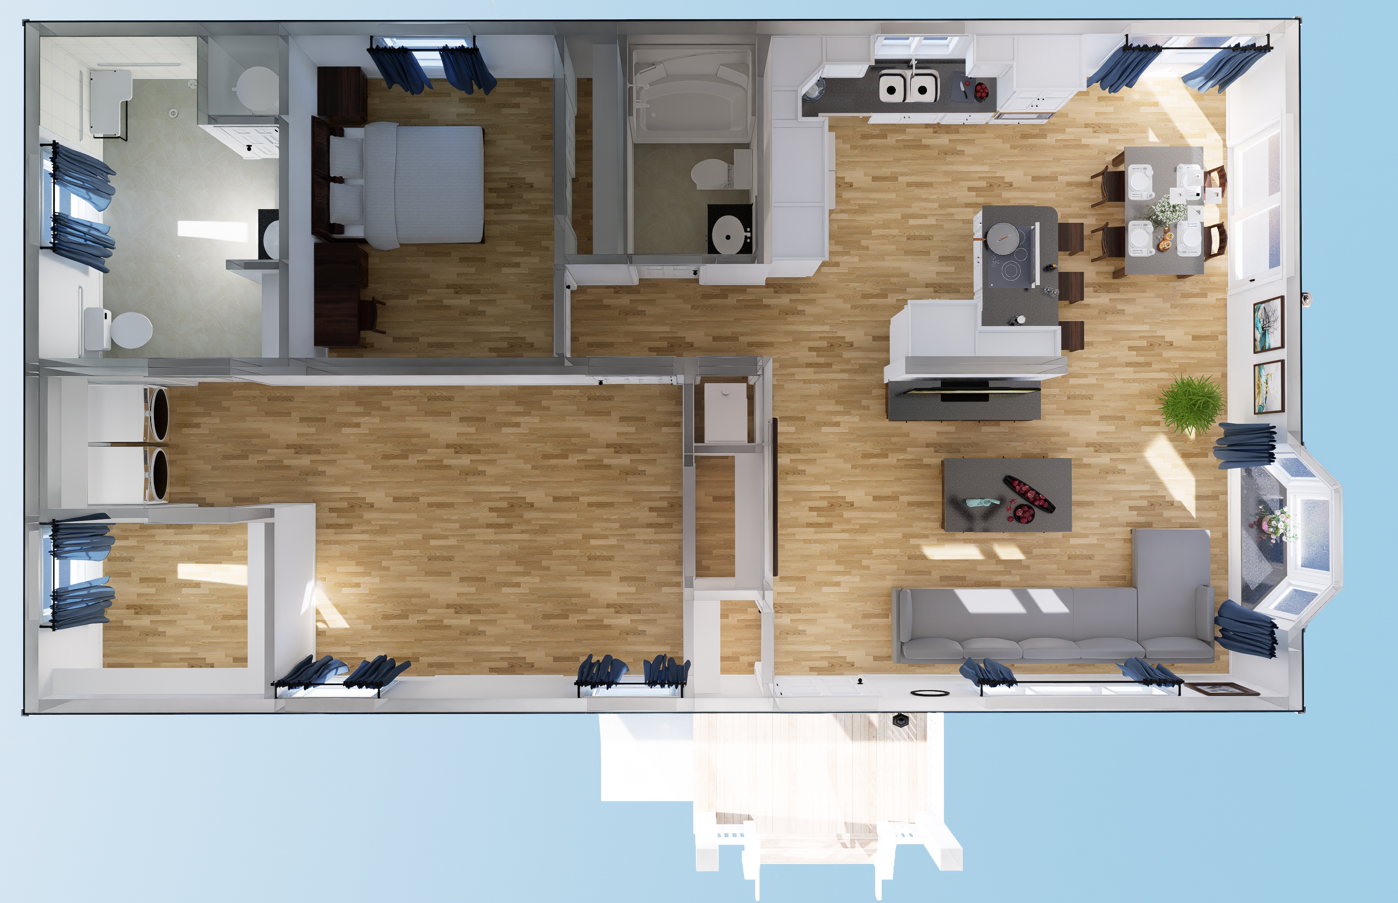
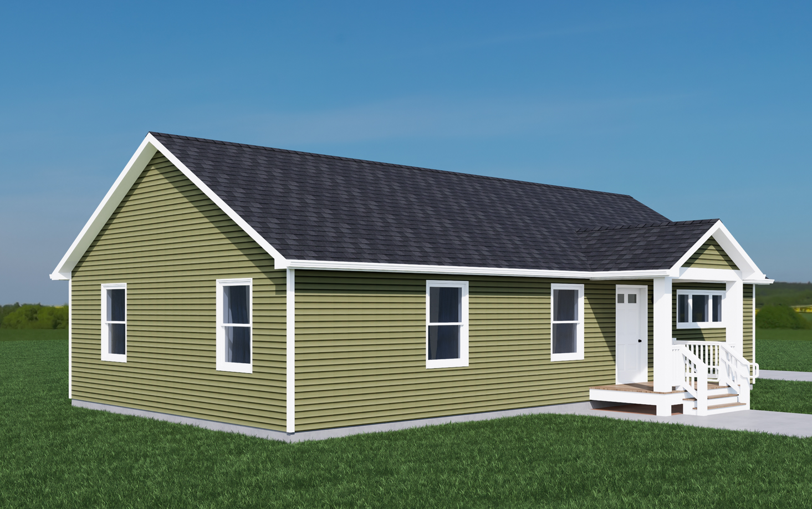
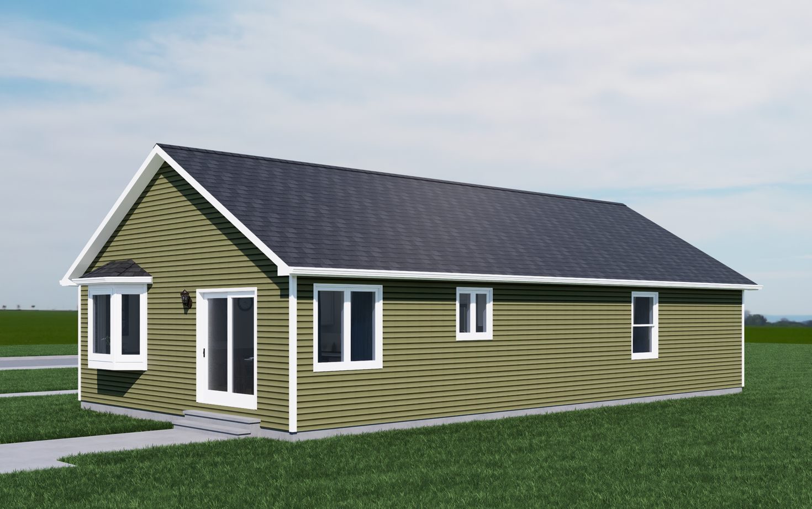
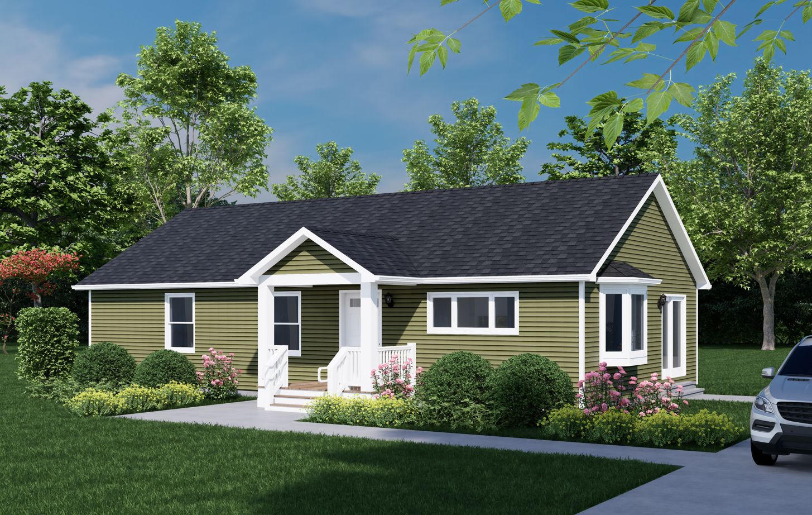
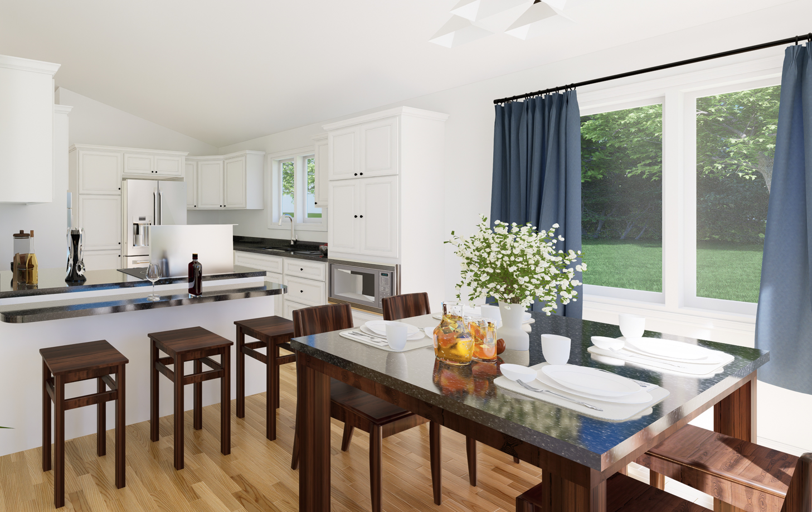
The Dundee home plan from Impresa Modular offers contemporary living with a touch of traditional charm. Boasting 3 bedrooms and 2 bathrooms, this spacious design combines functionality with style. The open-concept layout seamlessly connects the kitchen, dining, and living areas, creating an inviting space for both everyday living and entertaining guests. Large windows flood the interior with natural light, while providing views of the surrounding landscape. The master bedroom features an ensuite bathroom and ample closet space, providing a private retreat within the home. With a covered porch (on-site by others), residents can enjoy outdoor relaxation and dining year-round. Designed with modern families in mind, the Dundee offers comfort, convenience, and a sense of home.
* Appliances, porch posts and decking not included.
* This home was designed to be ADA compliant, bay window, ADA roll under vanity in master bathroom, oak cabinets, laminate countertop, LVP flooring throughout, portico porch roof without header.
Specifications
| Styles: | Traditional |
| Collection: | Impresa Custom |
| Sq. Ft: | 1248 |
| Bedrooms: | 2 |
| Bathrooms: | 2 |
| Levels: | 1 |
| Downloads: | Standard Specs Brochure Blueprint |
| Budget: | Budget Calculator |