Floor plans
Get Your Budget Now
Find Your Impresa BuyZone
Need Financing?
Devlyn - EGT-002
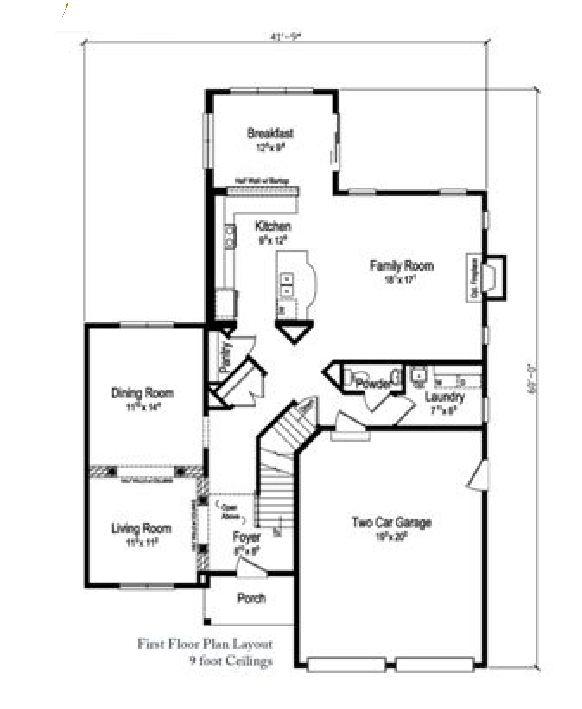
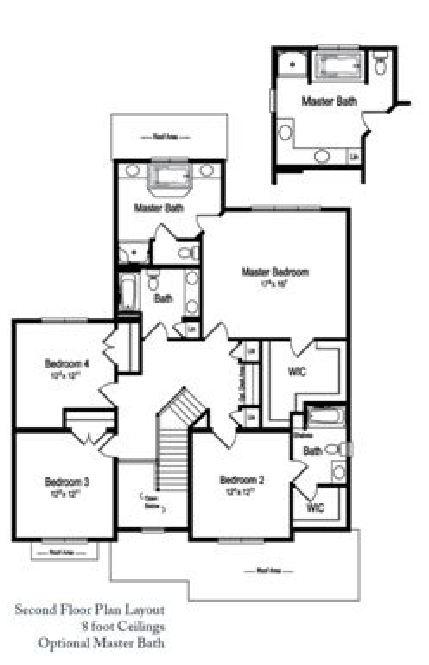
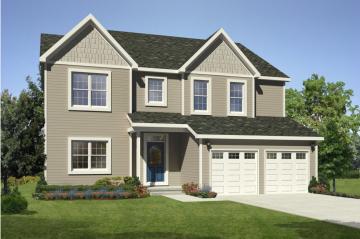
The Devlyn home plan is geared to todays casual lifestyle with solid, quality craftsmanship evident throughout. Featuring 4 bedrooms, including a large master suite, and 3-1/2 baths, this American Craftsman style home provides an open family room with optional fireplace, two story foyer, first floor laundry room and two-car garage. Amenities include a sunlit breakfast nook, separate dining room and living room featuring architectural columns and half walls, and a professionally designed kitchen with pantry and oversized center island.
Specifications
| Styles: | Traditional |
| Collection: | Generation - Two Story |
| Sq. Ft: | 2924 |
| Bedrooms: | 4 |
| Bathrooms: | 3.5 |
| Levels: | 2.0 |
| Downloads: | Standard Specs Brochure Blueprint |
| Budget: | Budget Calculator |
Optional Features
Green CertificationEnergy StarGarage Included