Floor plans
Get Your Budget Now
Find Your Impresa BuyZone
Need Financing?
Deland - ICH-080
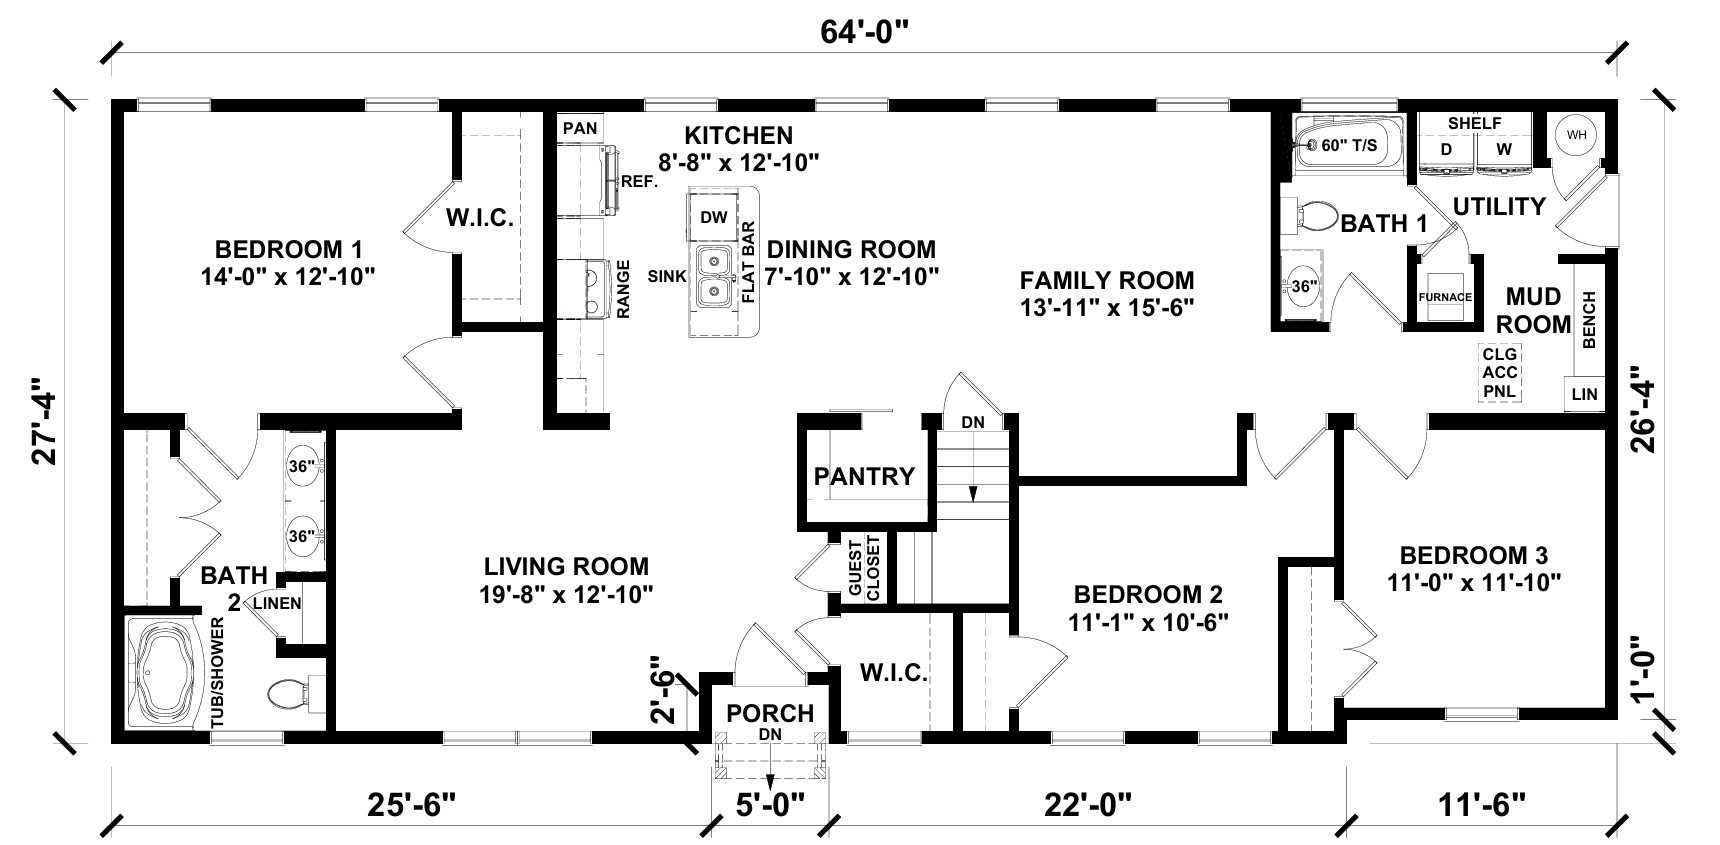
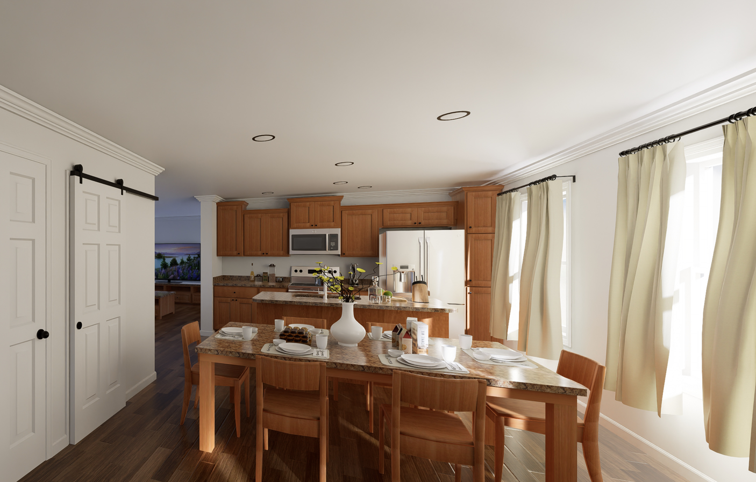
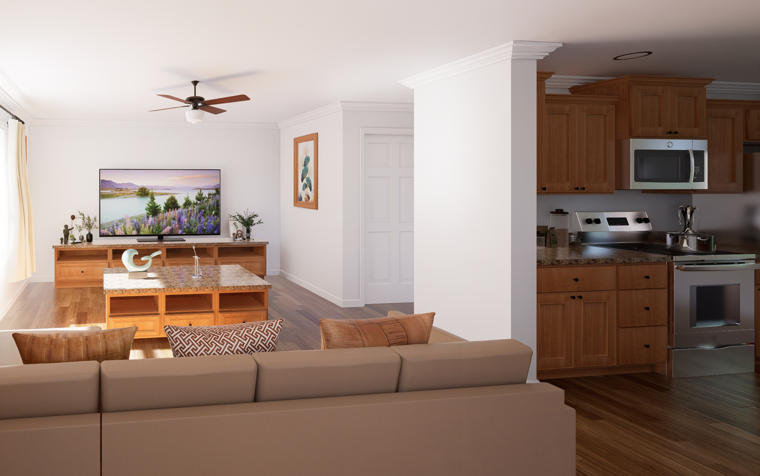
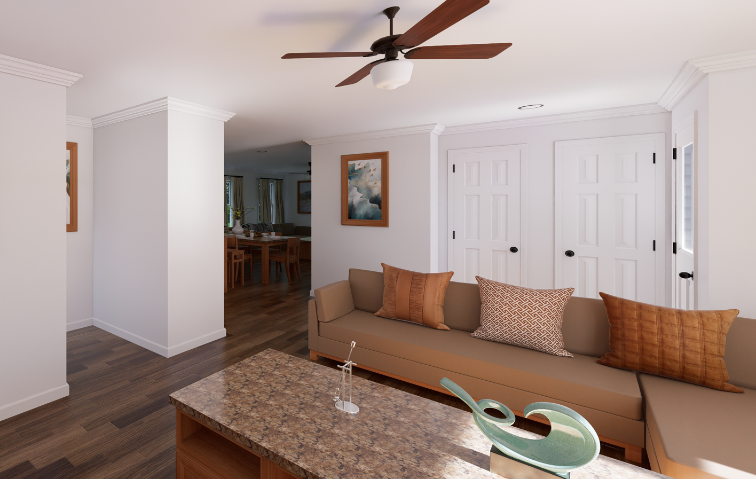
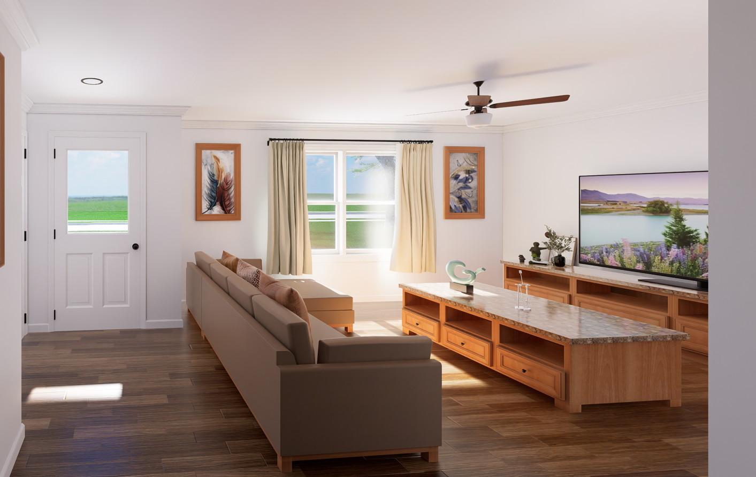
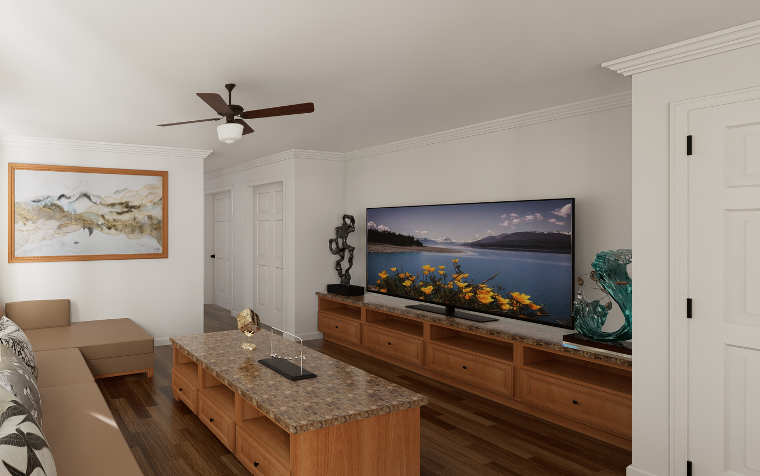
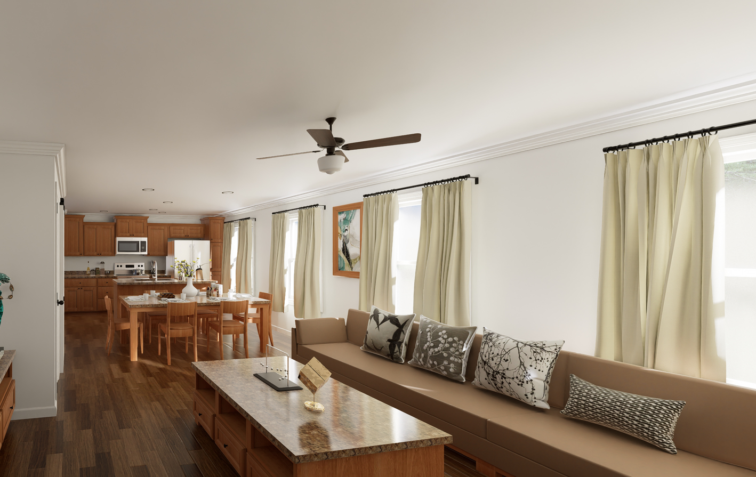
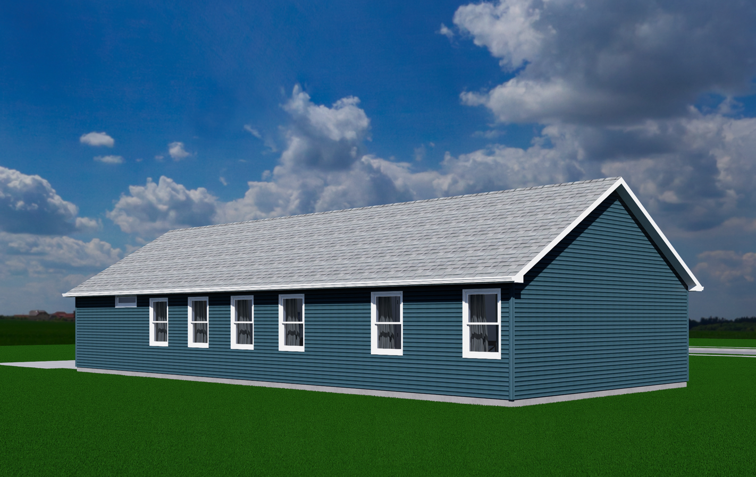
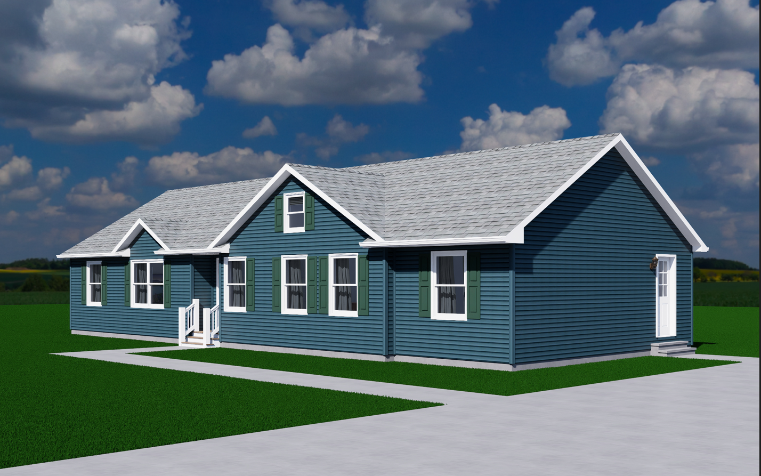
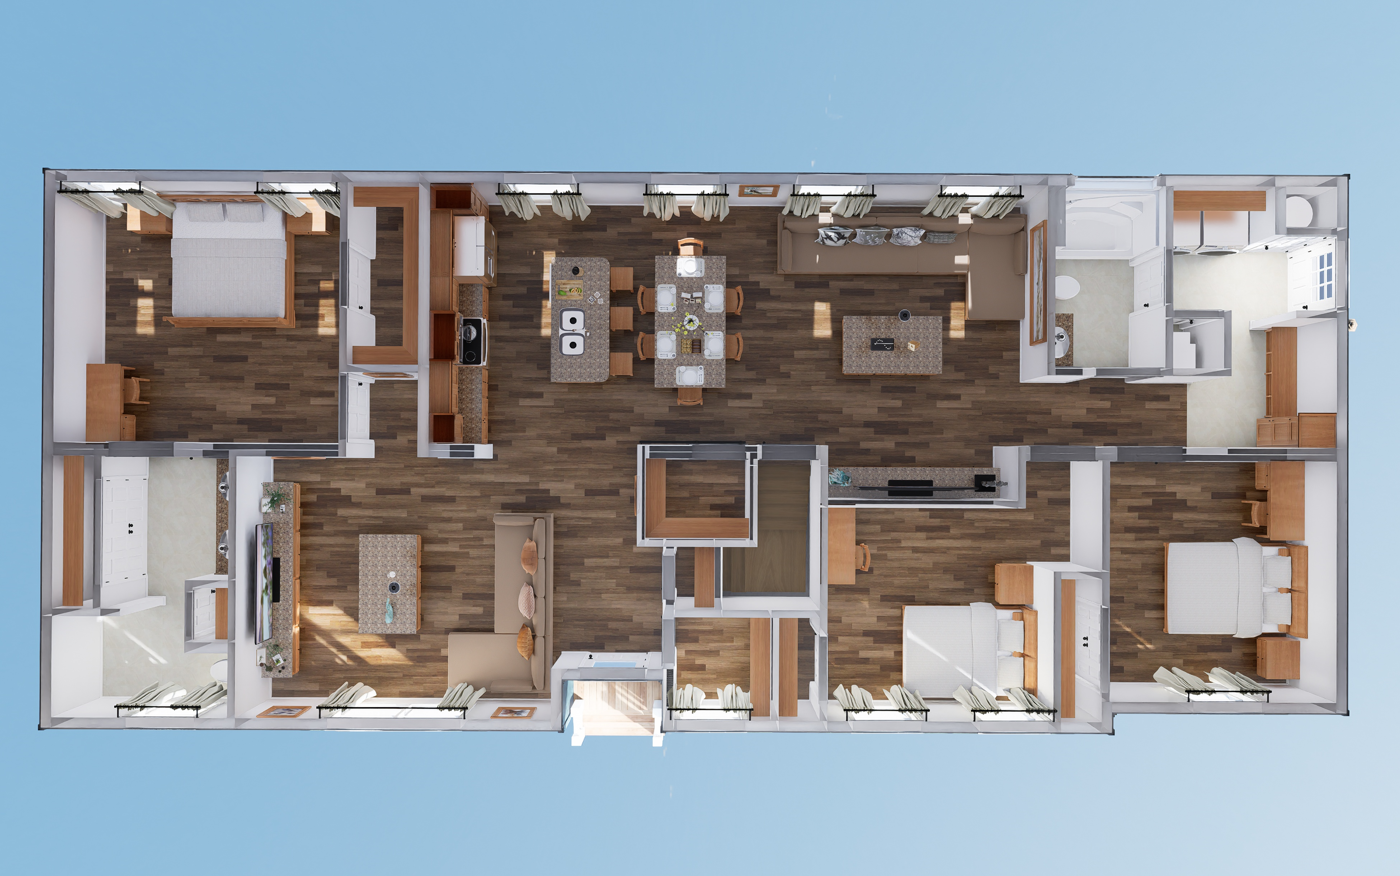
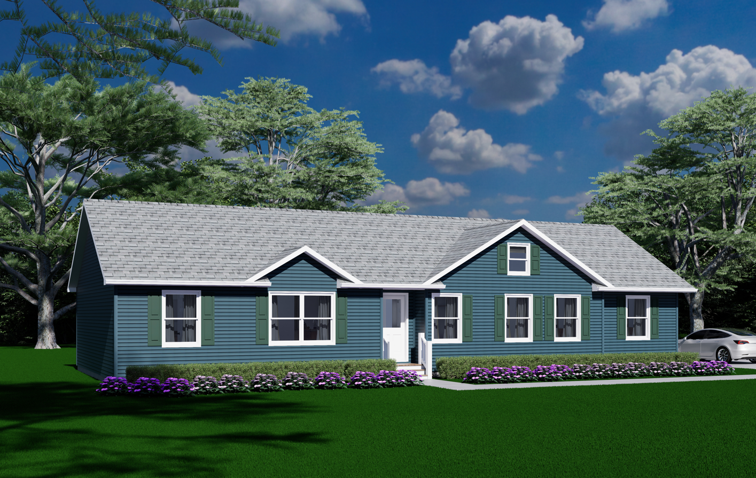
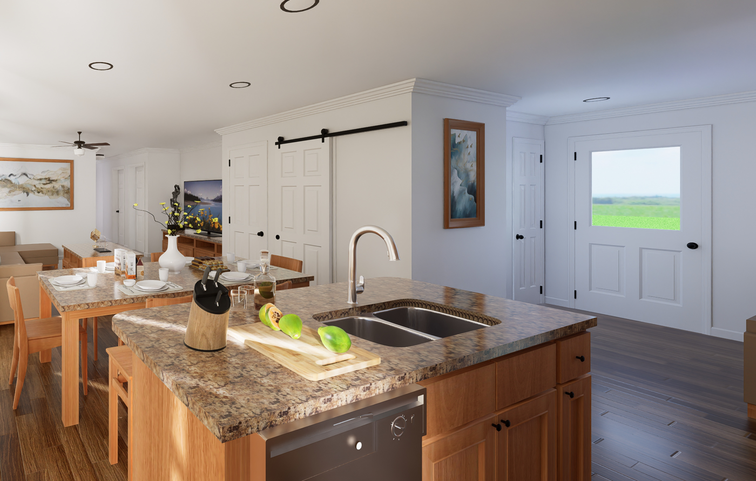
As you enter the Deland home plan, you are greeted by a spacious and open floor plan that seamlessly connects the main living areas. The living room is centrally located, providing a comfortable and inviting space for relaxation and entertainment. Adjacent to the living room is the dining area, which offers ample space for family meals and gatherings.
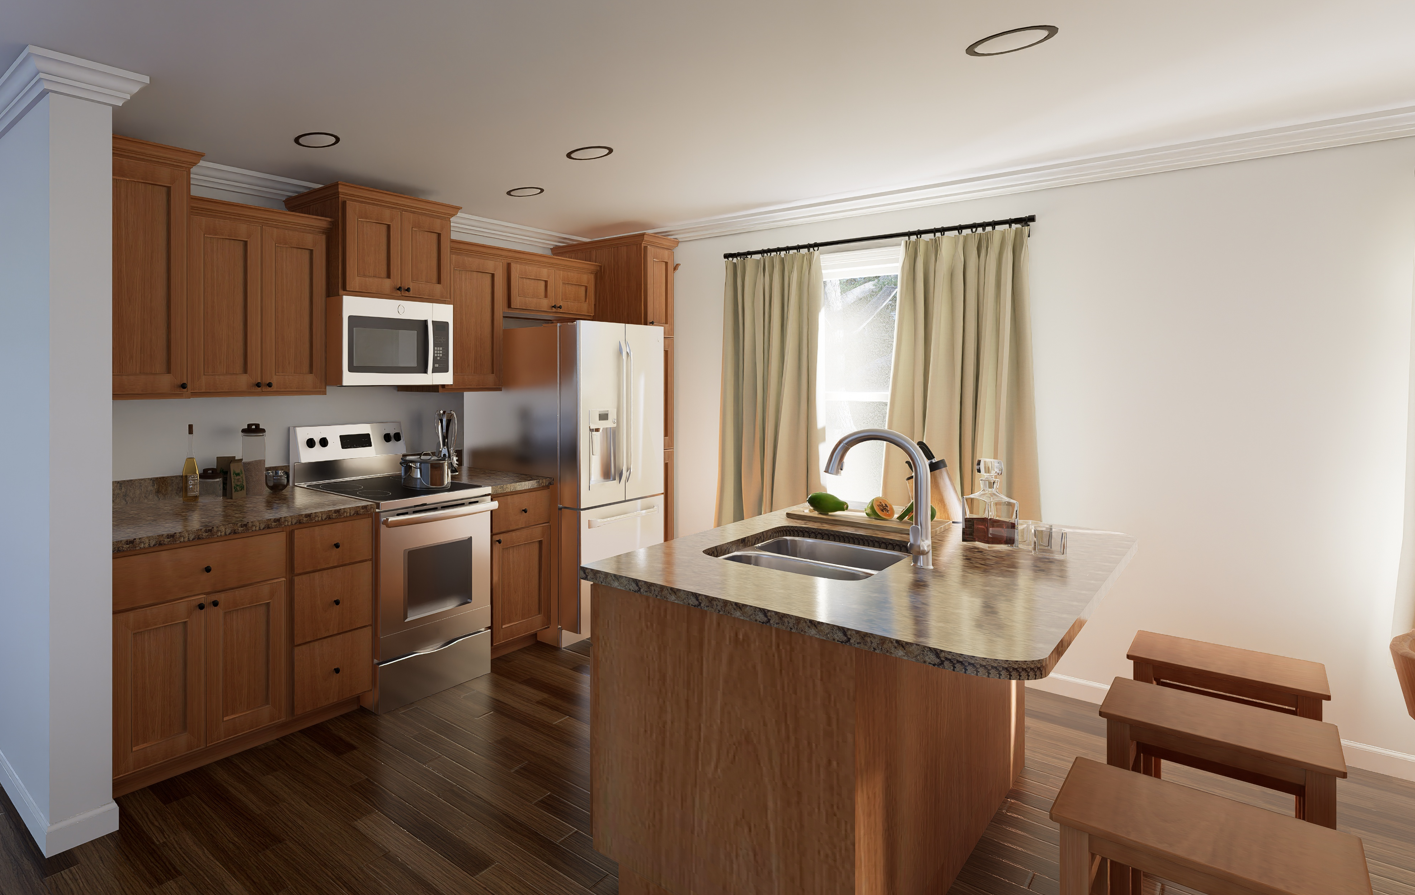
The kitchen is a highlight of the this plan, featuring modern appliances, abundant counter space, and a large island with additional seating. This well-designed kitchen is perfect for both casual dining and meal preparation, making it the heart of the home.
Upgrades Included: Granite kitchen countertop, garden tub/shower in master bath, natural cabinets, LVP flooring in kitchen, dining room, family room, utility room, and mud room, sheet vinyl in bedrooms and bathrooms.
Onsite by Others: appliances not included, porch and exterior stairs onsite by others.
Specifications
| Styles: | Traditional |
| Collection: | Impresa Custom |
| Sq. Ft: | 1725 |
| Bedrooms: | 3 |
| Bathrooms: | 2 |
| Levels: | 1 |
| Downloads: | Standard Specs Brochure Blueprint |
| Budget: | Budget Calculator |