Floor plans
Get Your Budget Now
Find Your Impresa BuyZone
Need Financing?
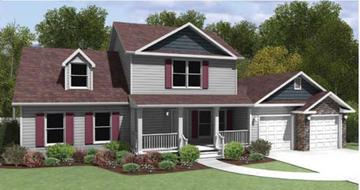
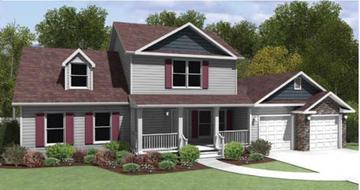
Daydream – Two Story - SLC-003
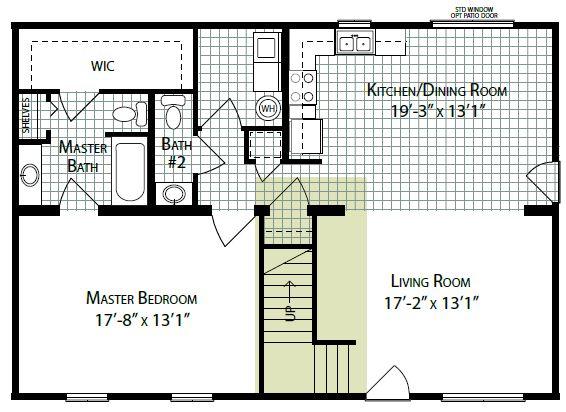
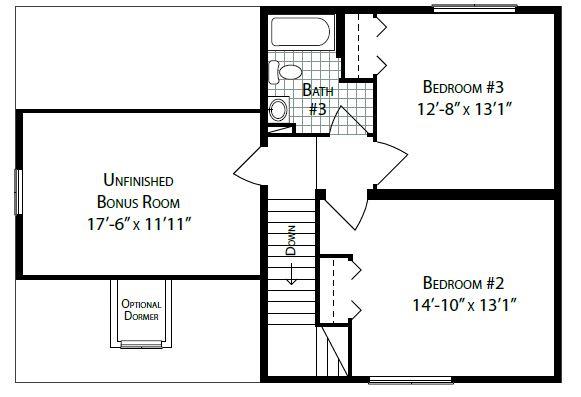
This two story plan is great as it has the master bedroom on the first floor with 2 additional bedrooms on the second floor. The L - Shaped kitchen is combined with the dining room and open to the living room so that the kitchen can be the command center of this home. You will love the unfinished Bonus room to make into a sitting area or family room on the second floor.
Specifications
| Styles: | Traditional |
| Collection: | Simple Living |
| Sq. Ft: | 1879 |
| Bedrooms: | 3 |
| Bathrooms: | 2.5 |
| Levels: | 2.0 |
| Downloads: | Standard Specs Brochure |
| Budget: | Budget Calculator |
Optional Features
Green CertificationEnergy Star