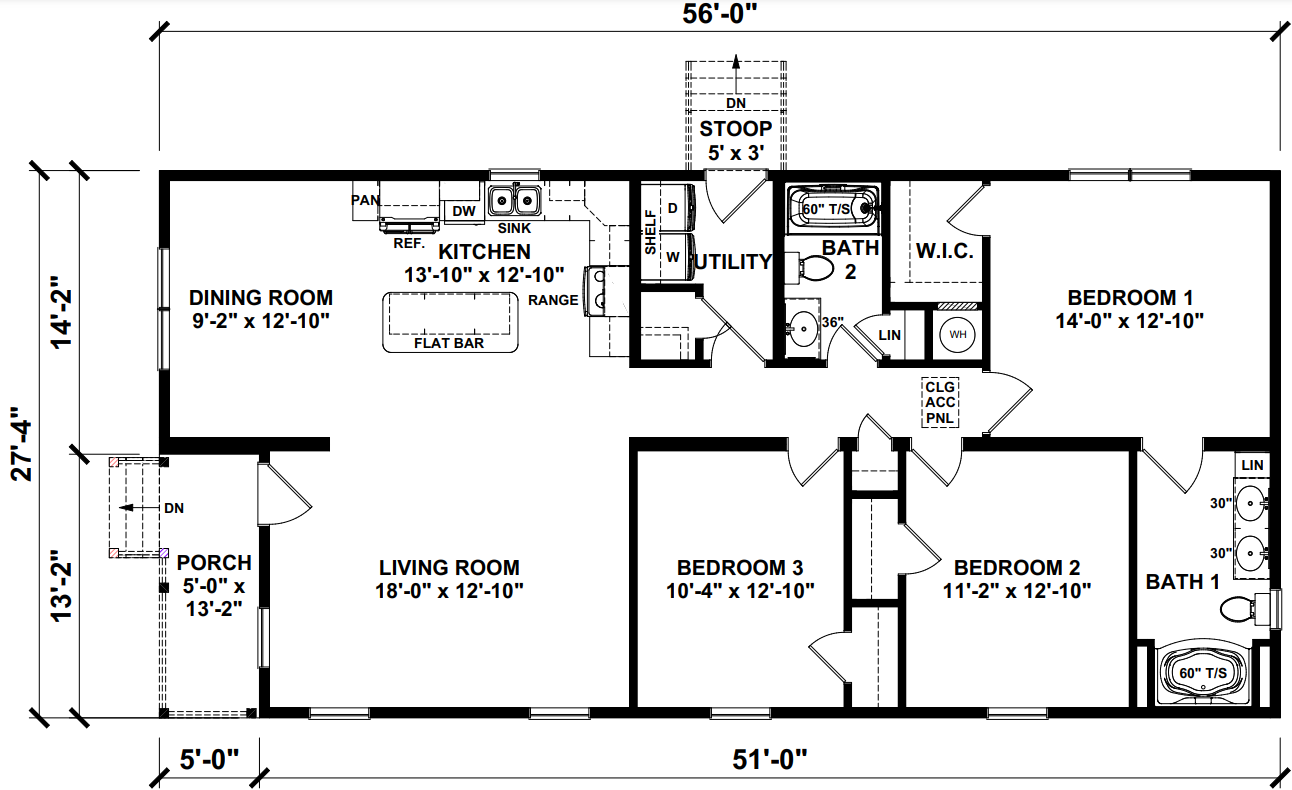
Floor plans
Get Your Budget Now
Find Your Impresa BuyZone
Need Financing?
Dania - ICH-059
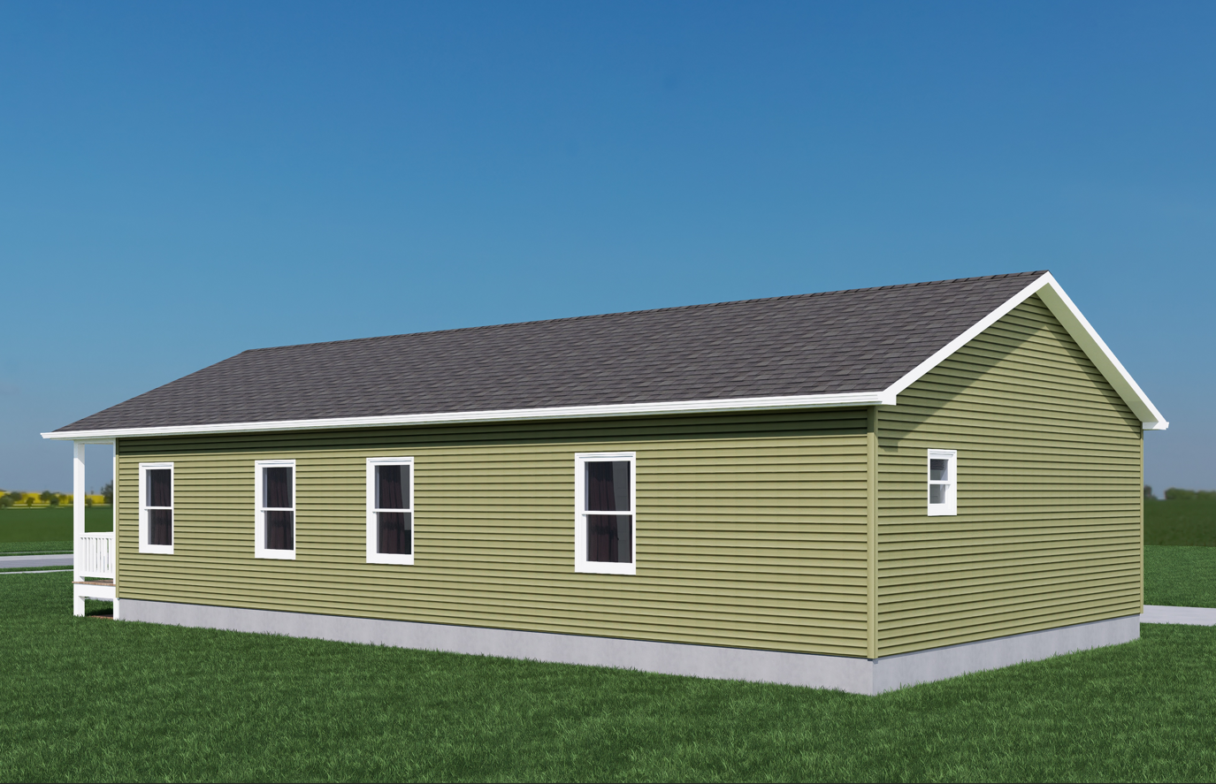
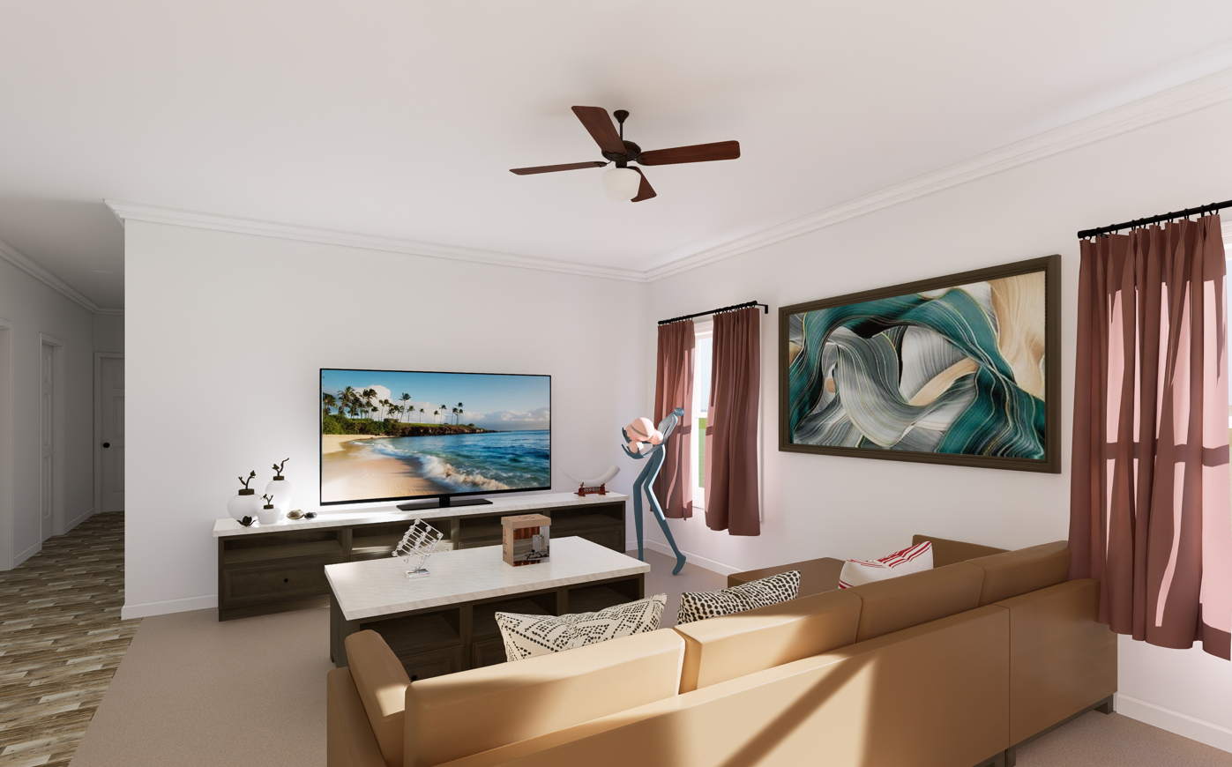
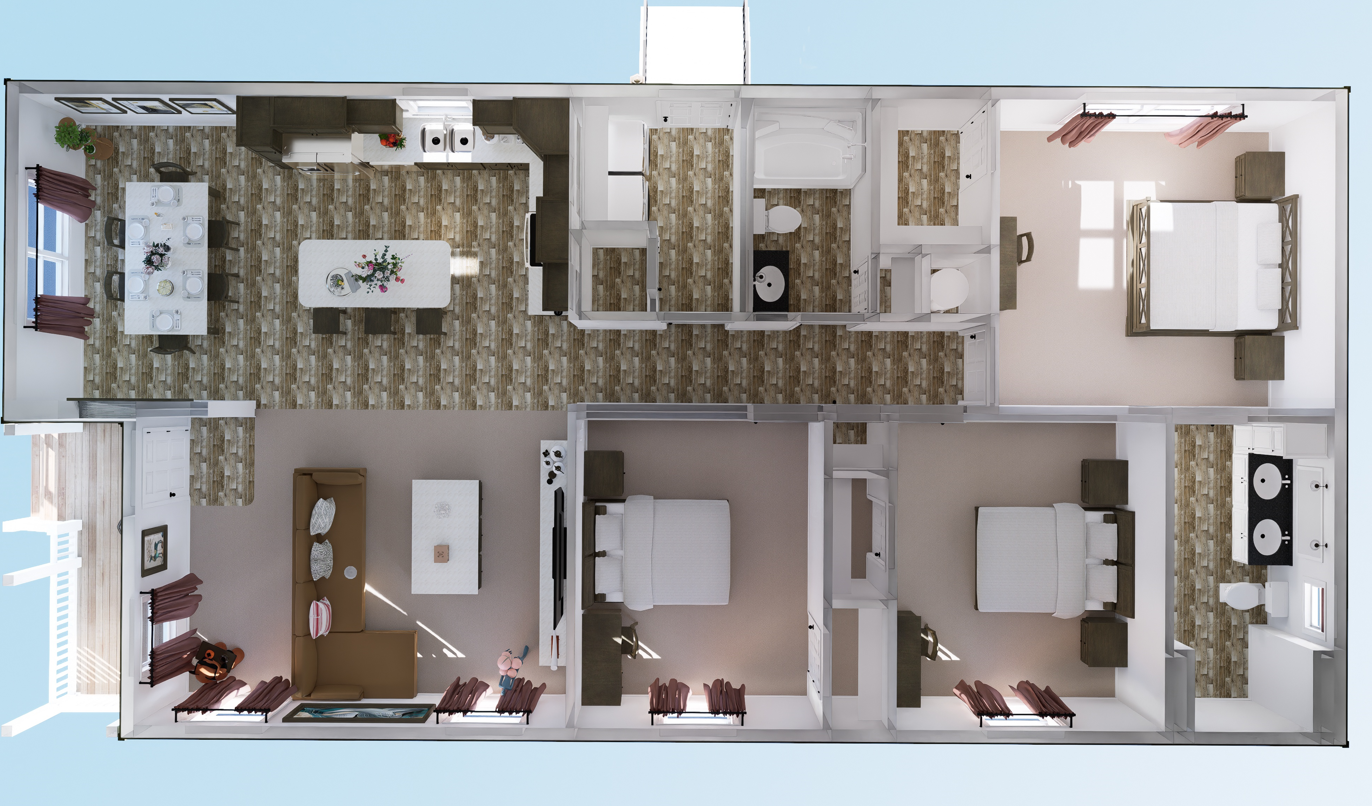
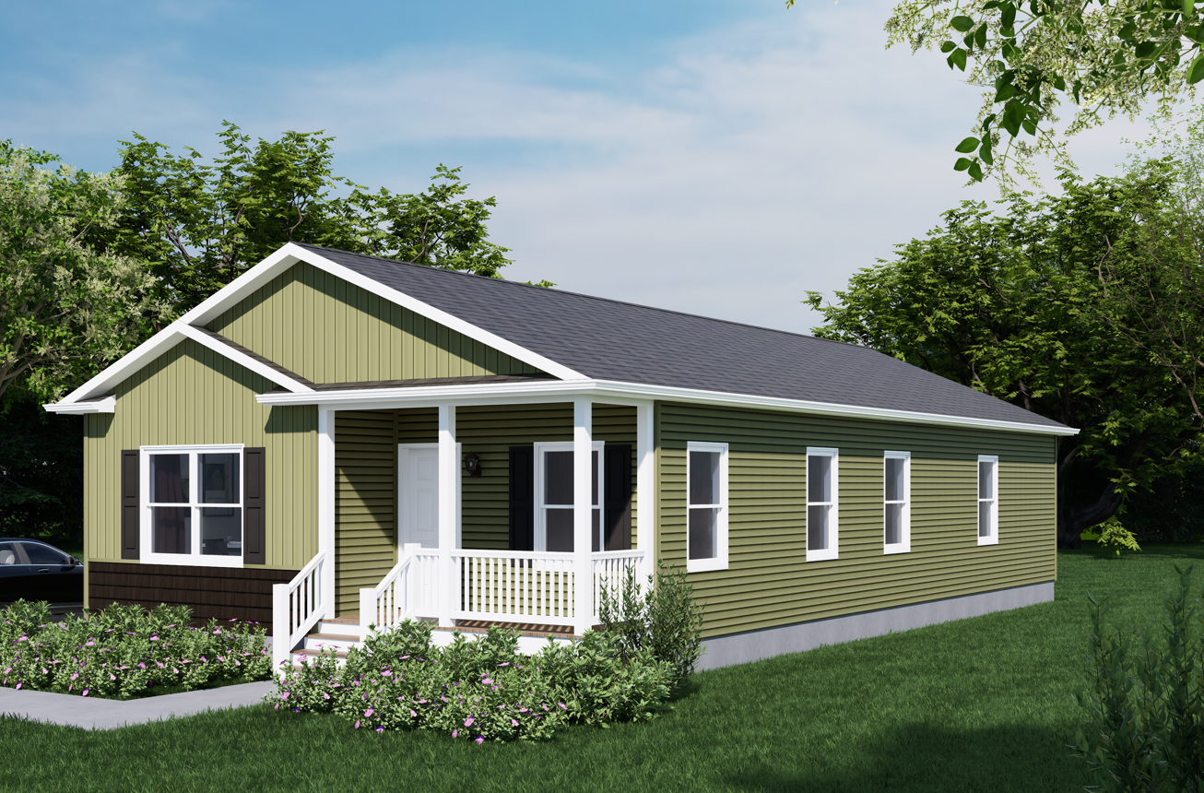
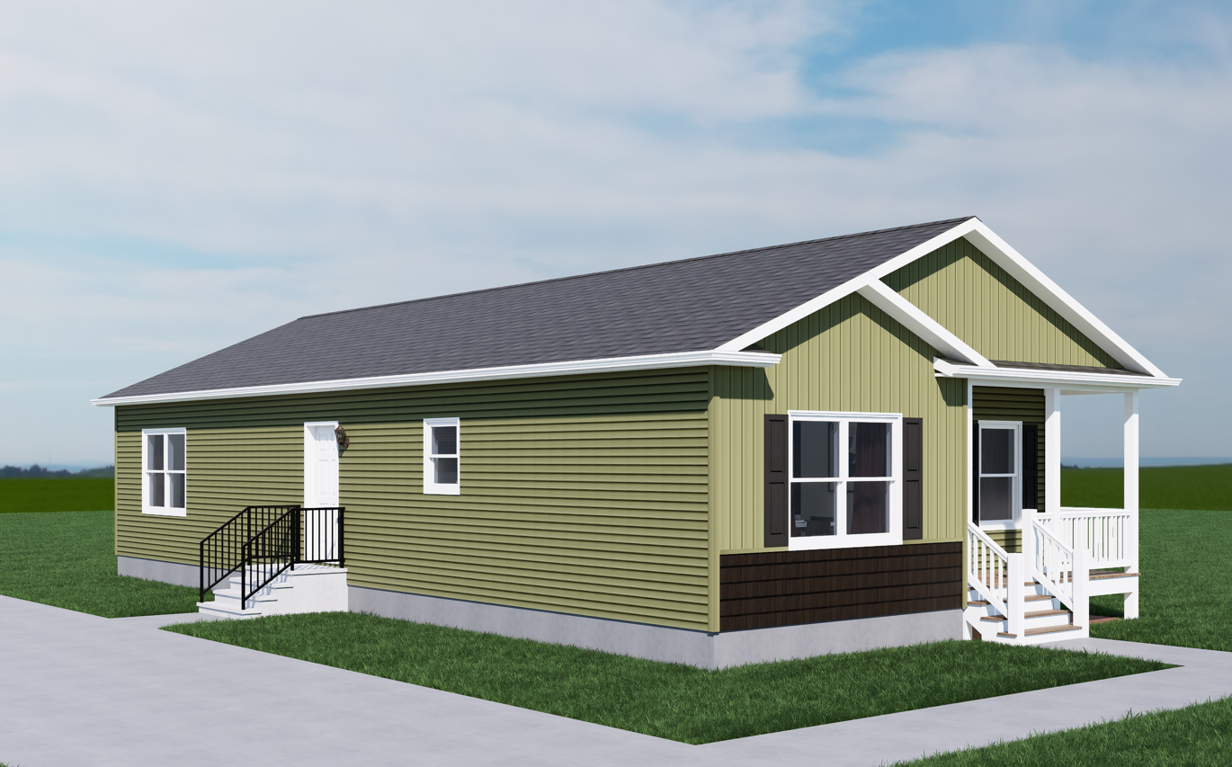
The Dania epitomizes charming suburban living with its thoughtful layout and stylish details. Spanning 1,524 square feet across a single story, This home is designed to maximize space and comfort for modern families.
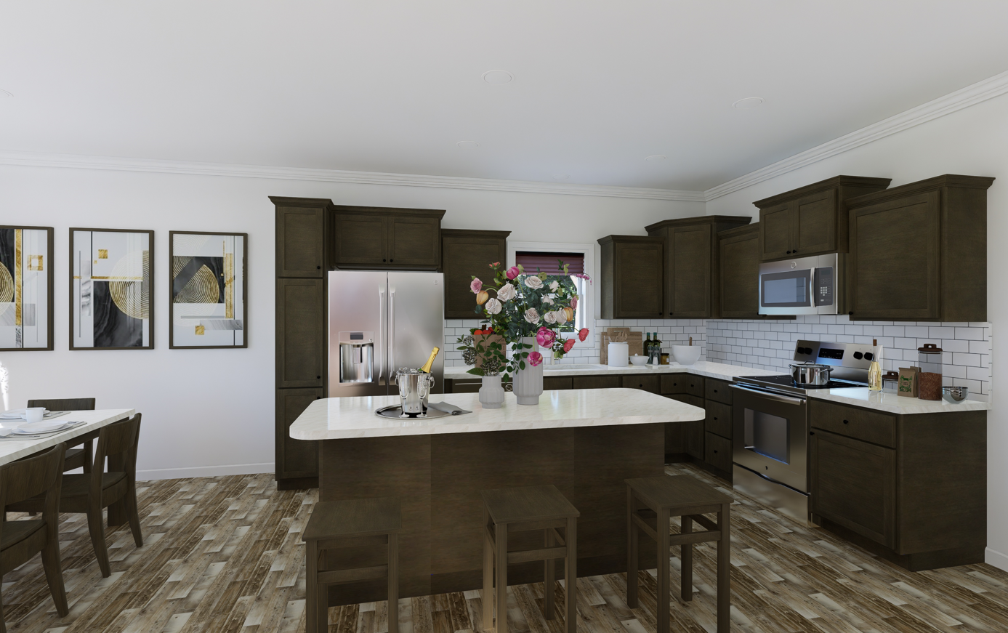
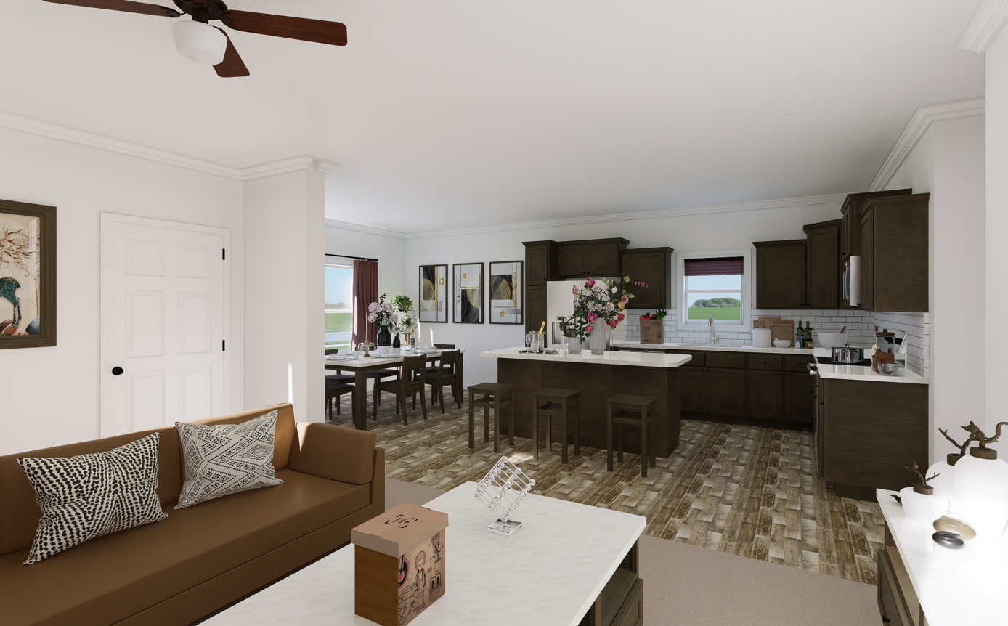
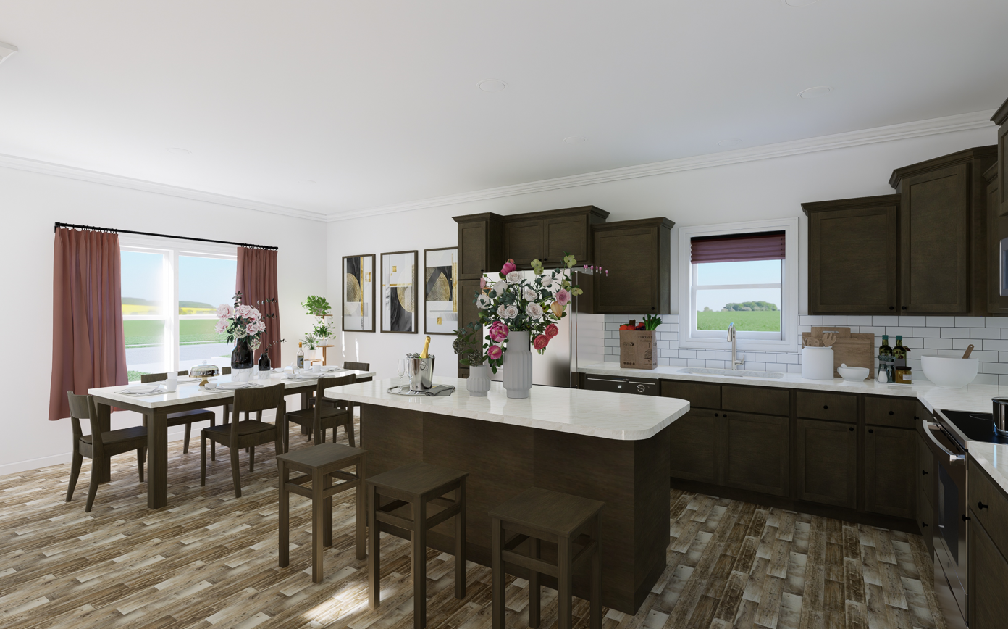
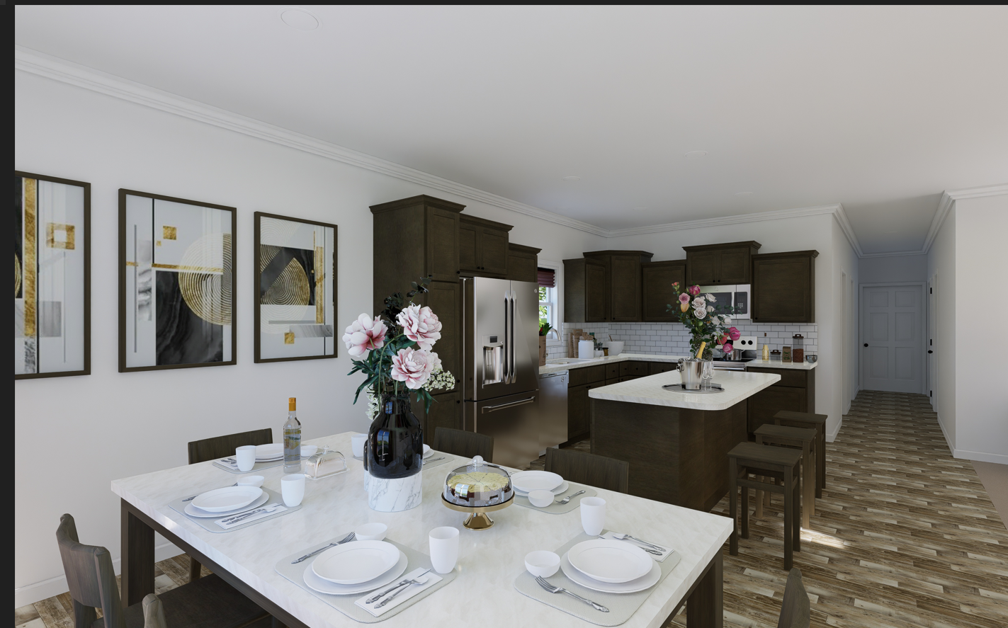
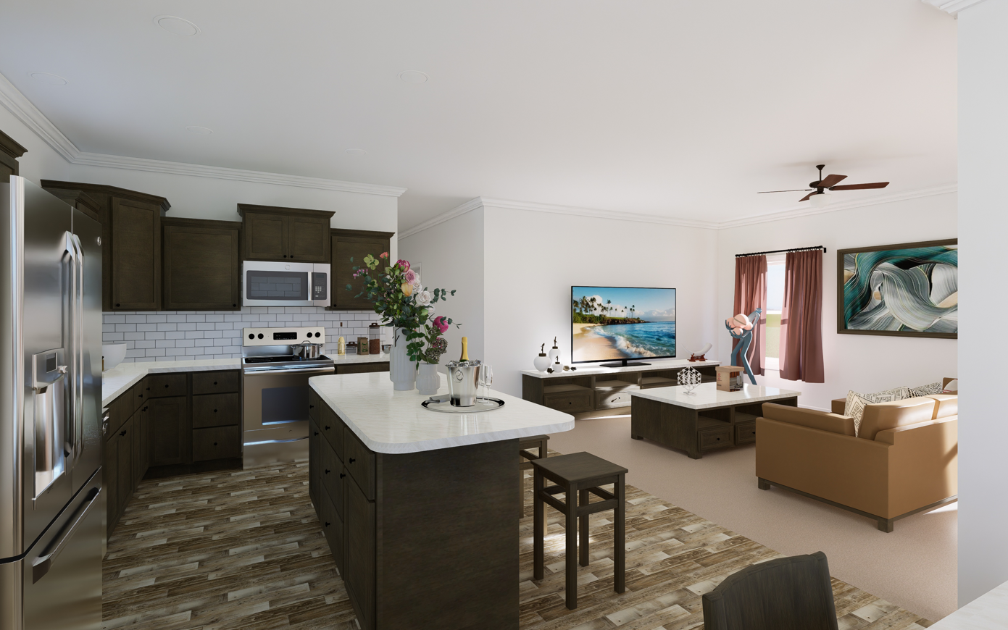
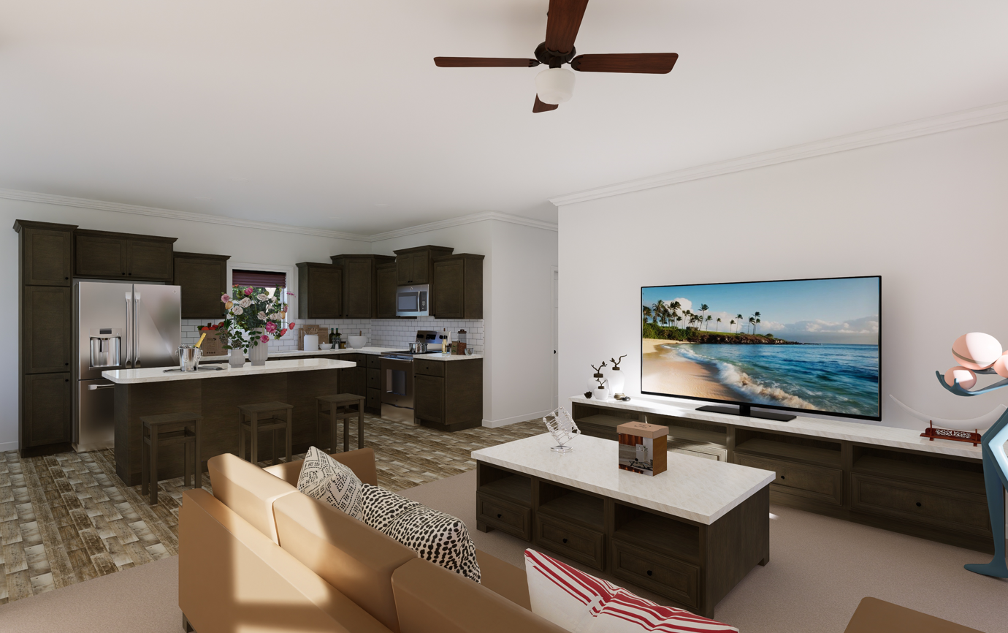
Upon entry, the Dania welcomes you with a spacious foyer that opens into a bright and airy great room, ideal for gatherings and daily living. The adjacent dining area and kitchen are seamlessly integrated, featuring contemporary Stainless steel Appliances, cabinetry, and sleek countertops that cater to both culinary enthusiasts and casual family meals.
Upgrades Included: Vinyl and Carpet throughout, Pressure Treated Porch with Columns, Stainless Steel Appliances
Specifications
| Styles: | Traditional |
| Collection: | Impresa Custom |
| Sq. Ft: | 1465 |
| Bedrooms: | 3 |
| Bathrooms: | 2 |
| Levels: | 1 |
| Downloads: | Standard Specs Brochure Blueprint |
| Budget: | Budget Calculator |
Optional Features
Green CertificationEnergy Star