Floor plans
Get Your Budget Now
Find Your Impresa BuyZone
Need Financing?
Crystal River - ICH-028
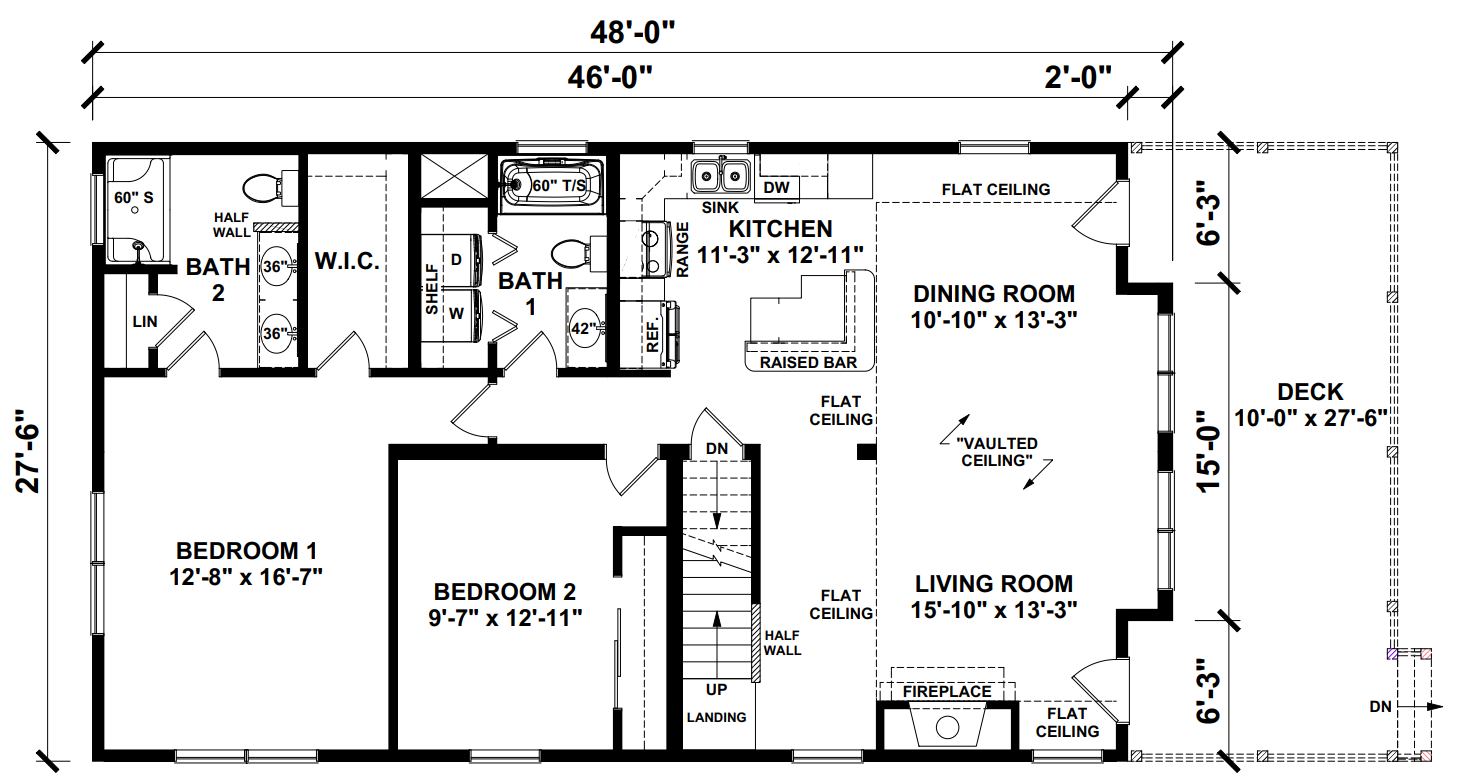
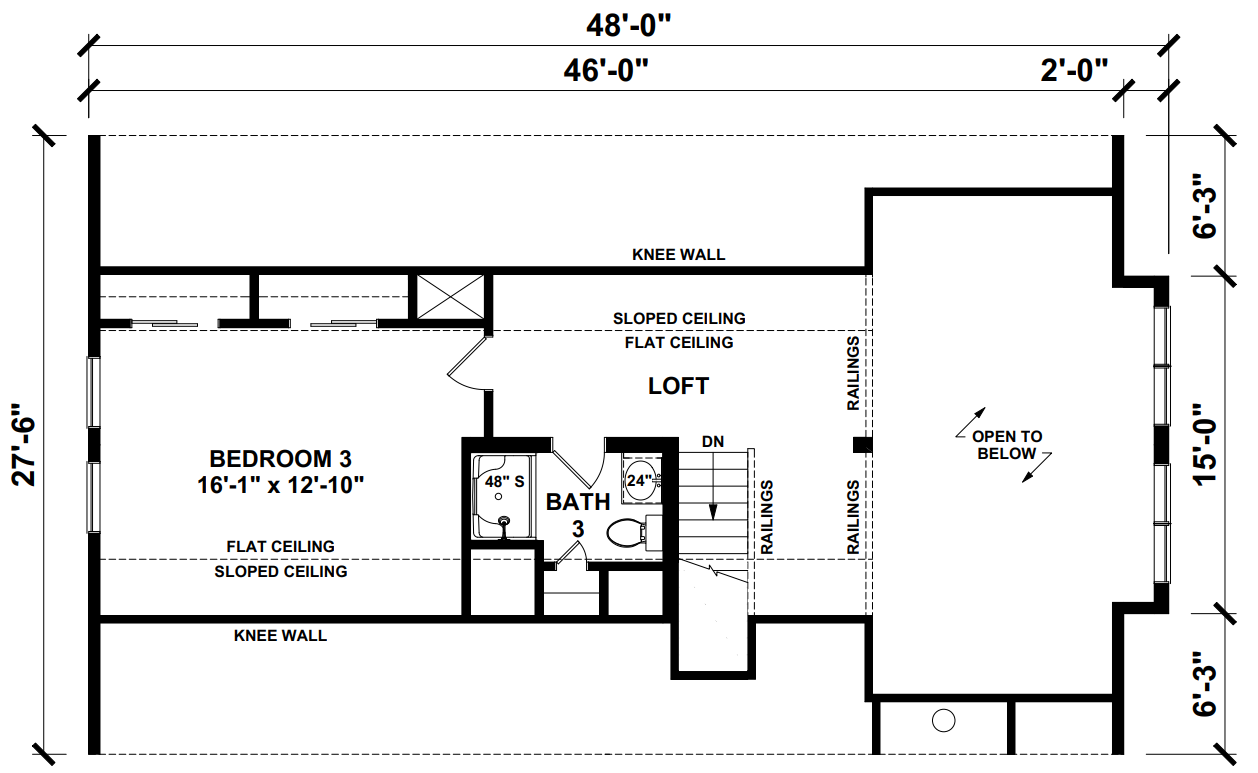
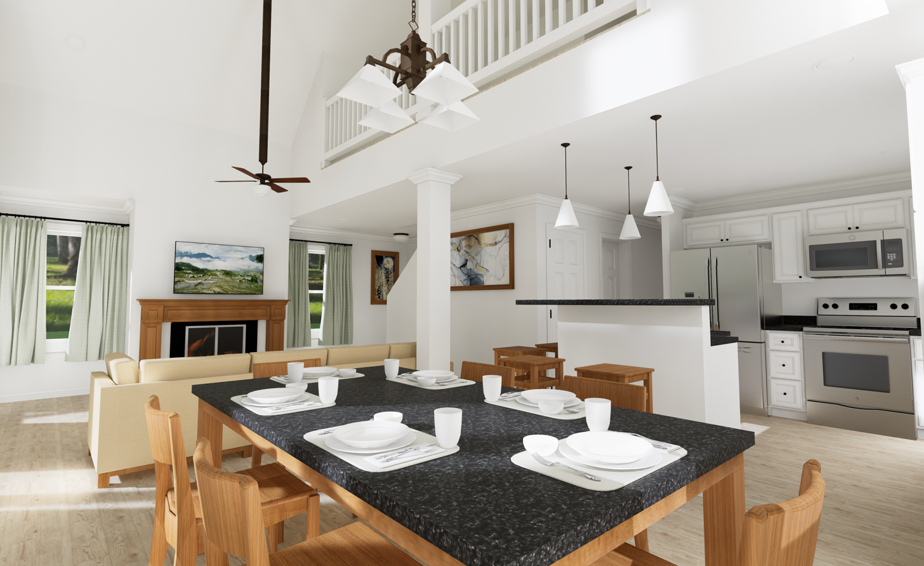
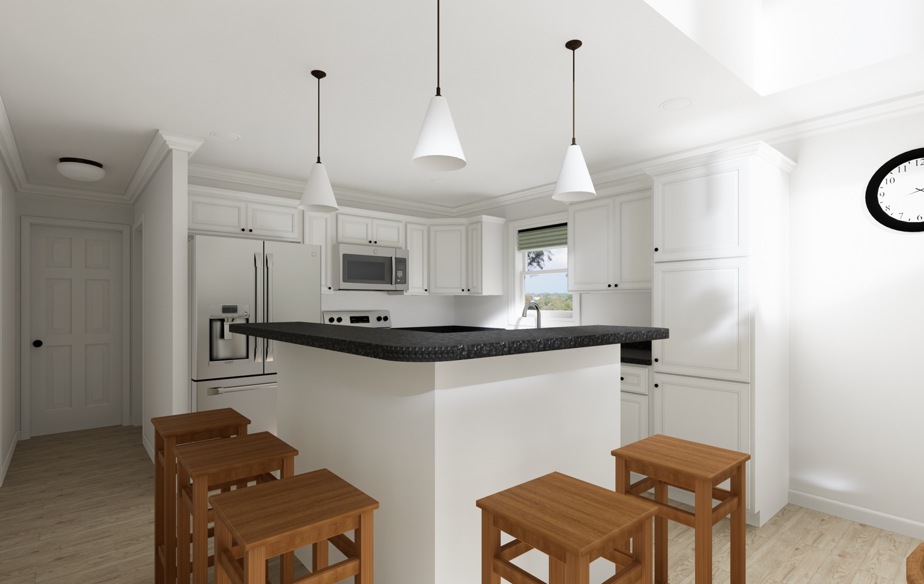
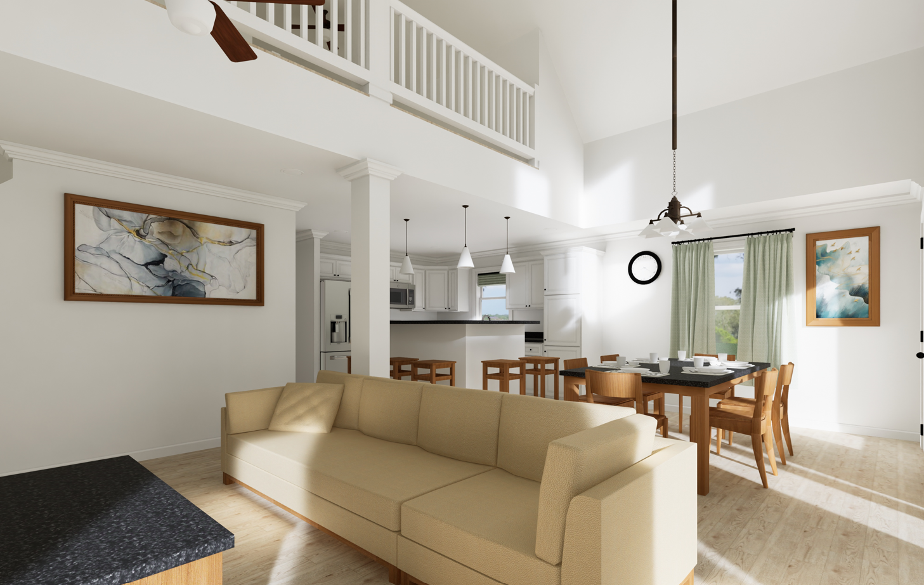
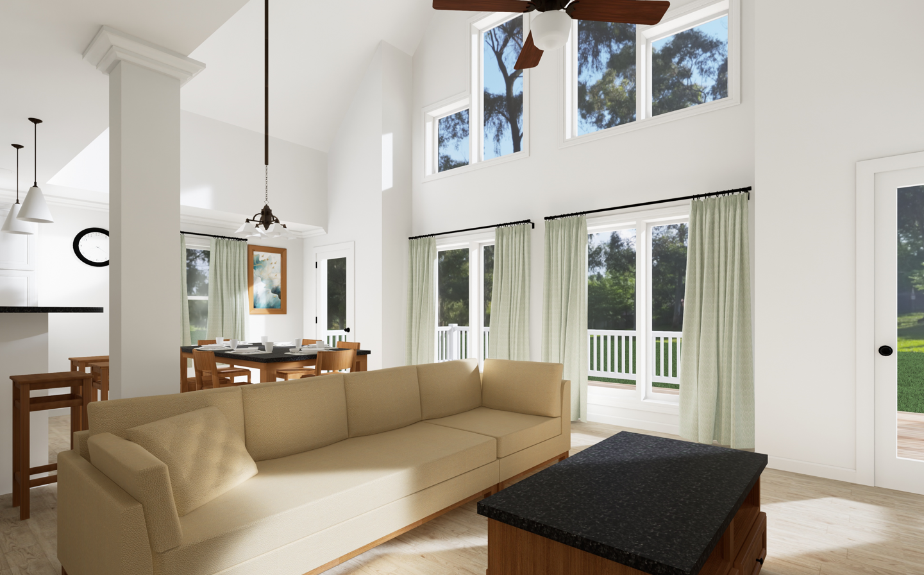
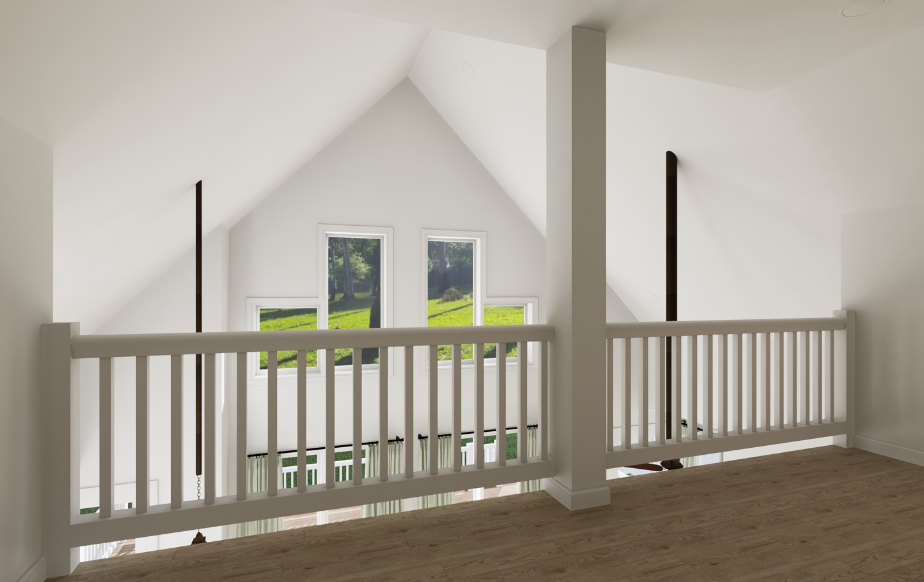
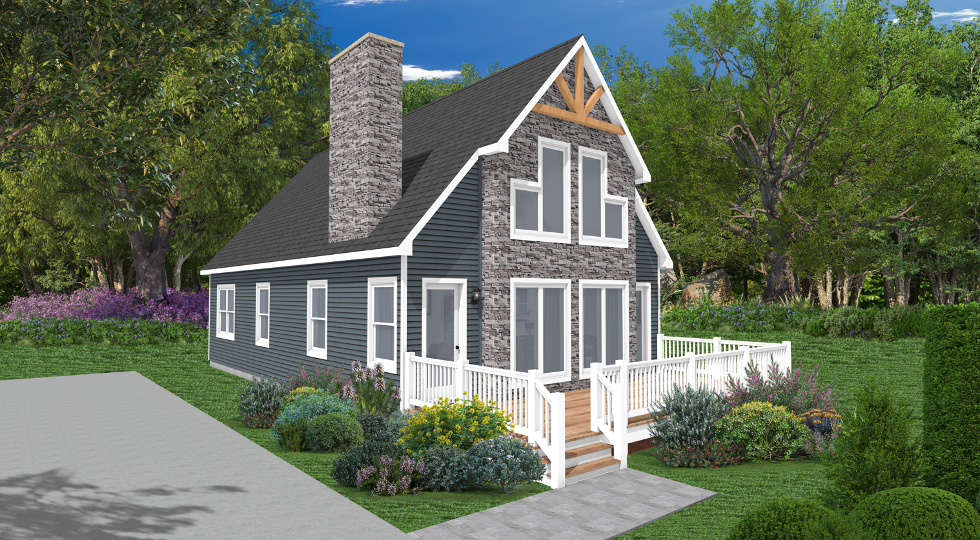
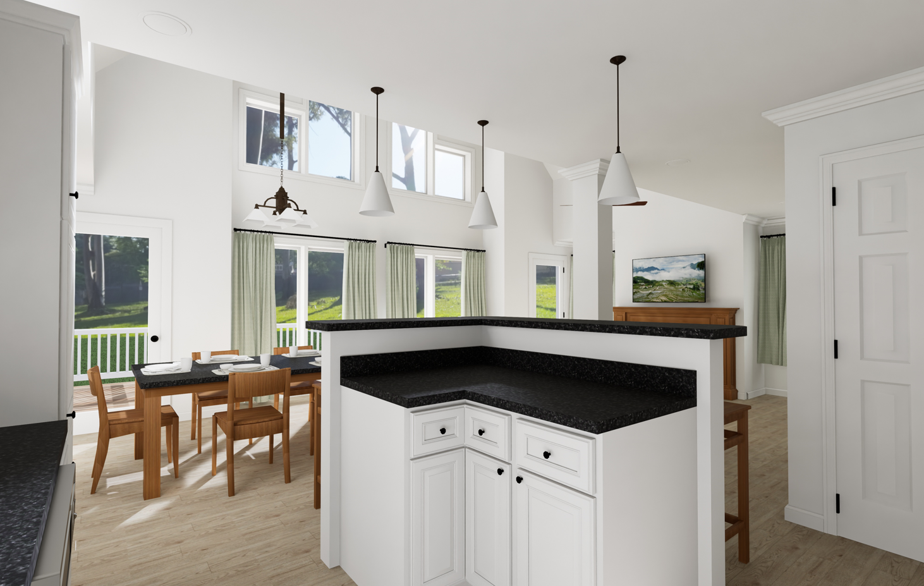
The Crystal River home plan offers a contemporary design with clean lines and spacious interiors. Its open-concept layout seamlessly integrates the living, kitchen, and dining areas, perfect for entertaining. The master suite provides privacy with a well-appointed en suite bathroom and ample closet space. Additional bedrooms offer comfortable accommodations for family or guests. Flex space can be customized for various needs like a home office or playroom. Outdoor living spaces, such as a covered porch or patio, enhance the home's livability. Built with high-quality materials and modular construction, the Crystal River combines modern aesthetics with functionality, promising comfort and style for modern living.
* Upgrades include Painted cabinets, Hanstone quartz countertop, carpet in bedrooms,LVP throughout, ceramic tile in bathrooms
* Appliances, Stone not included. Fireplace ,deck onsite by others.
Specifications
| Styles: | Chalet Narrow Lot |
| Collection: | Impresa Custom |
| Sq. Ft: | 1856 |
| Bedrooms: | 3 |
| Bathrooms: | 3 |
| Levels: | 1.5 |
| Downloads: | Standard Specs Brochure Blueprint |
| Budget: | Budget Calculator |