Floor plans
Get Your Budget Now
Find Your Impresa BuyZone
Need Financing?
Tarpon Springs - ICH-031
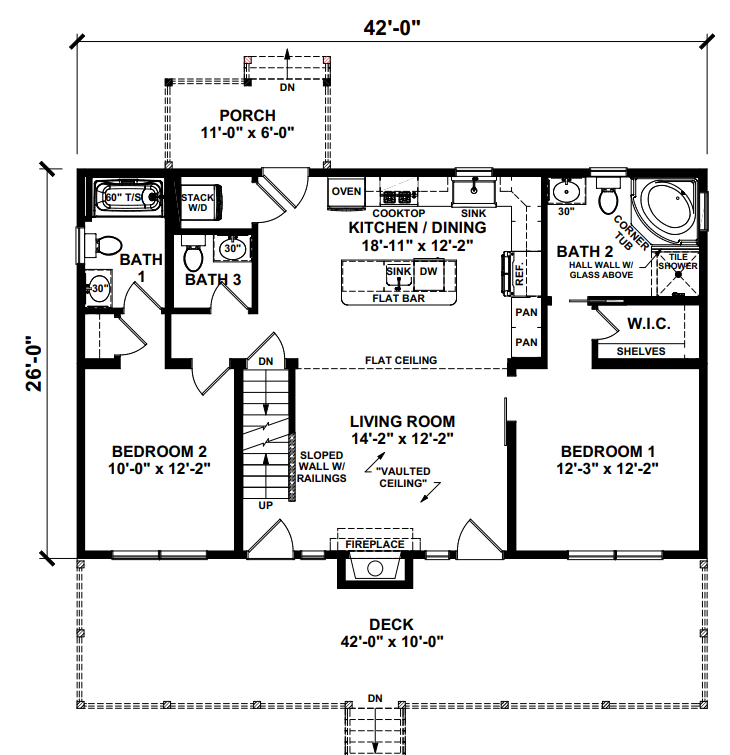
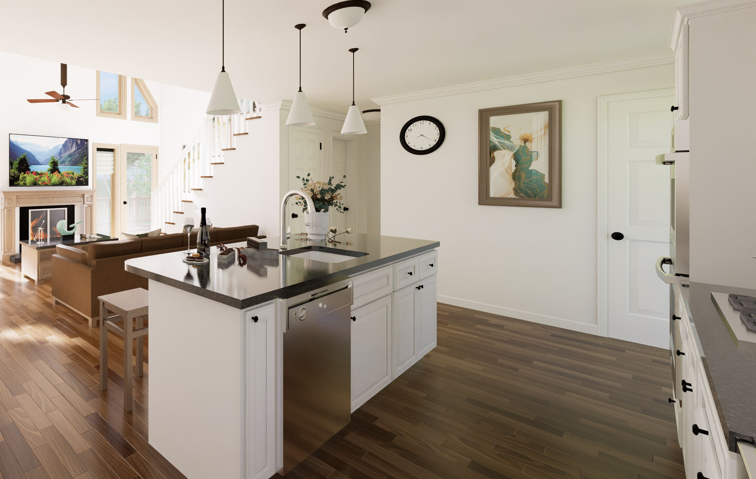
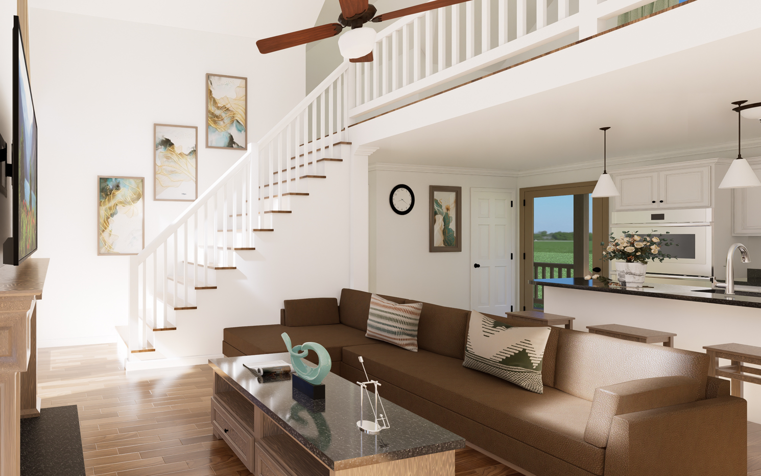
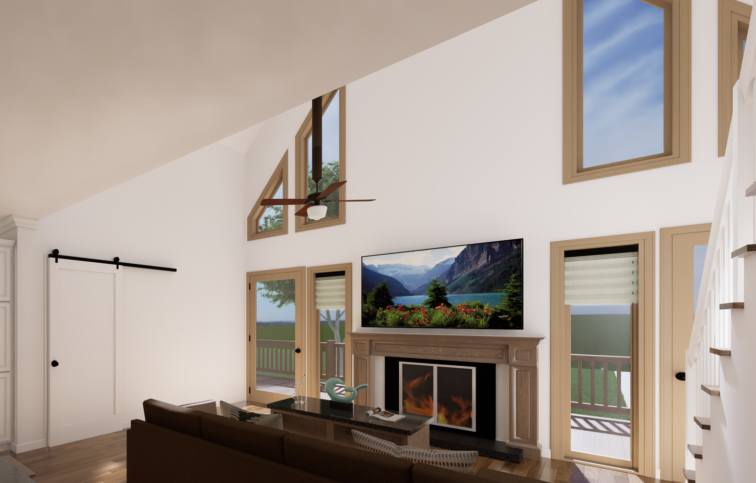
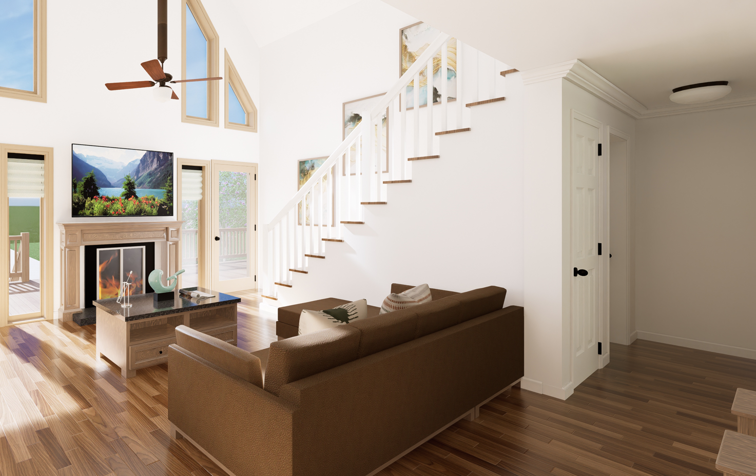
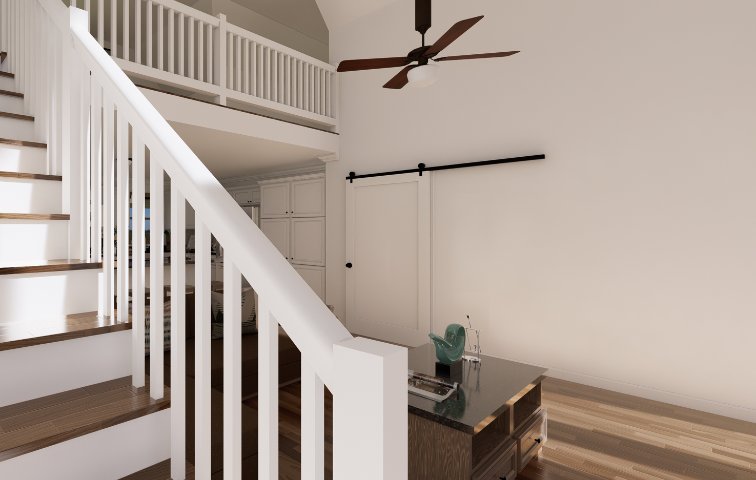
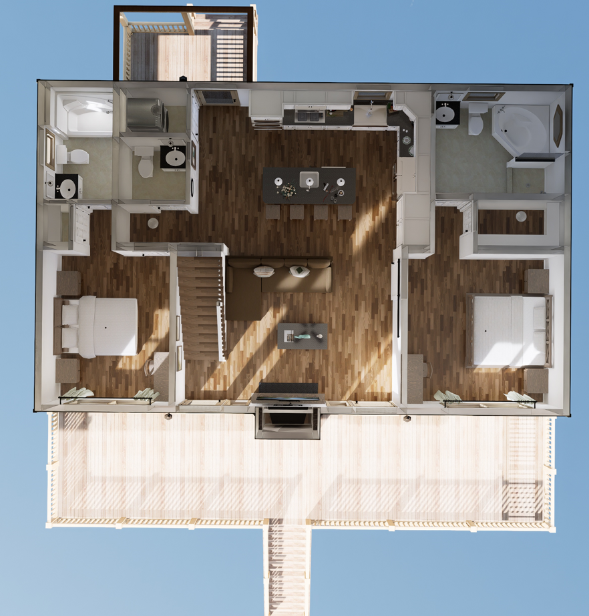
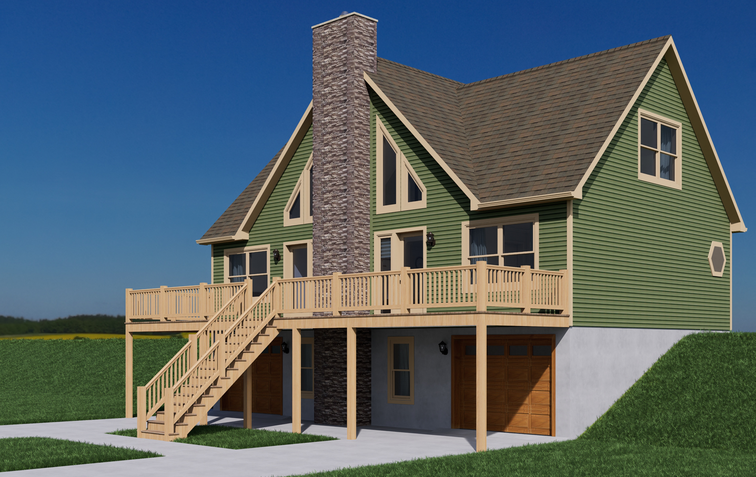
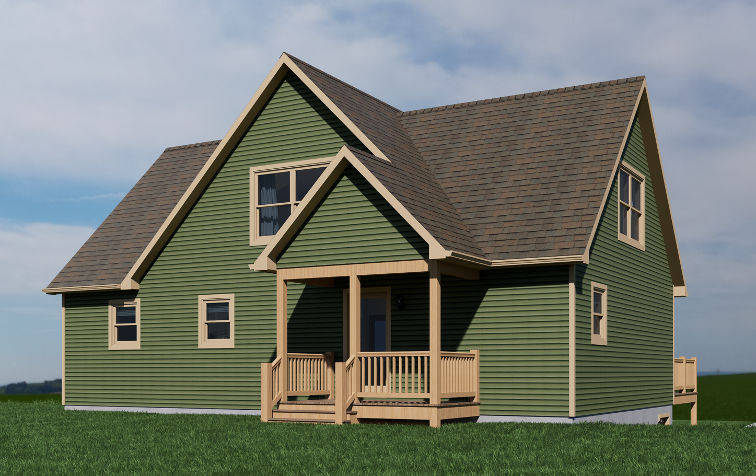
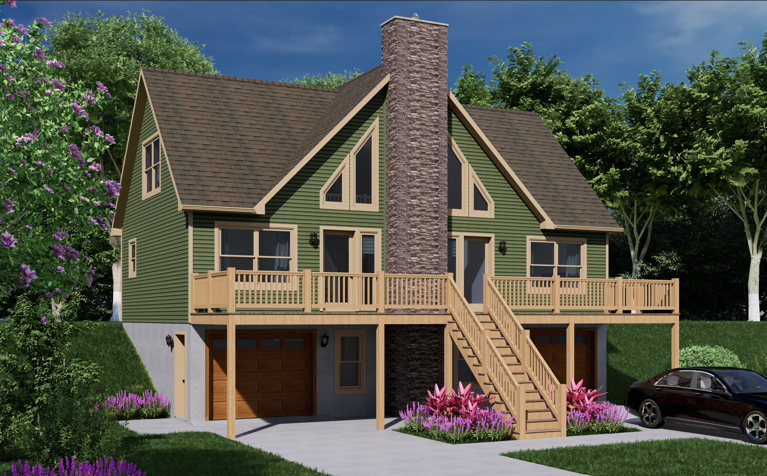
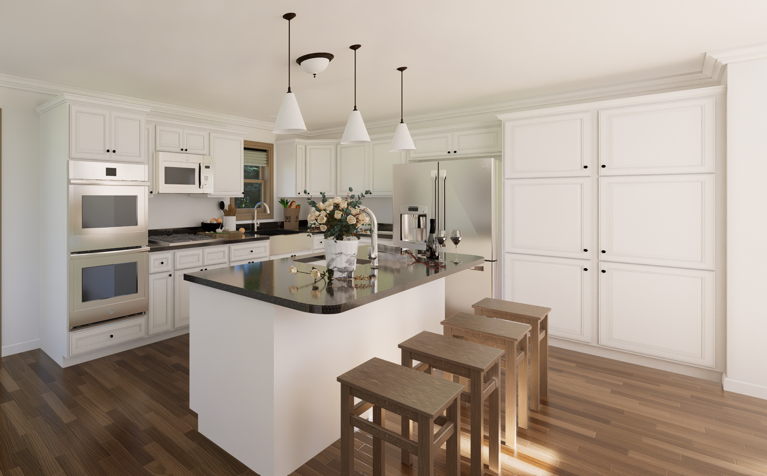
The Tarpon Springs home plan embodies contemporary elegance and functionality. With an open-concept layout, this modular home maximizes space utilization, perfect for both small families and individuals seeking a modern lifestyle. Featuring sleek architectural lines and ample natural light, each room offers a seamless flow, fostering a sense of spaciousness and connectivity. The kitchen is the heart of the home with ample counter space for culinary enthusiasts. Retreat to the cozy bedrooms, designed for comfort and relaxation. Whether hosting gatherings or enjoying quiet moments, the Tarpon Springs home plan provides a harmonious blend of style and comfort for modern living.
* Upgrades include Painted cabinets, quartz countertop, red oak stairs with white risers, upgraded farmhouse sink, clay windows.
* Not included are appliances, flooring, master bathtub. Stone chimney, deck, tiled walk in shower on-site by others.
Specifications
| Styles: | Chalet |
| Collection: | Impresa Custom |
| Sq. Ft: | 1699 |
| Bedrooms: | 2 |
| Bathrooms: | 2.5 |
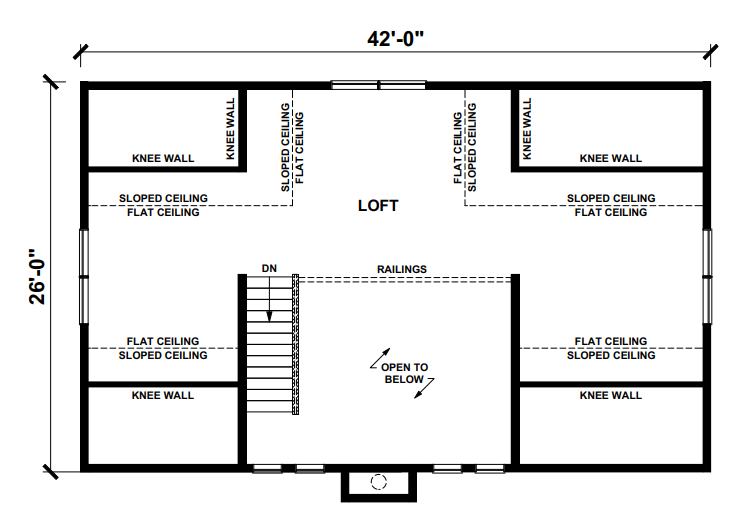
| Levels: | 1.5 |
| Downloads: | Standard Specs Brochure Blueprint |
| Budget: | Budget Calculator |