Floor plans
Get Your Budget Now
Find Your Impresa BuyZone
Need Financing?
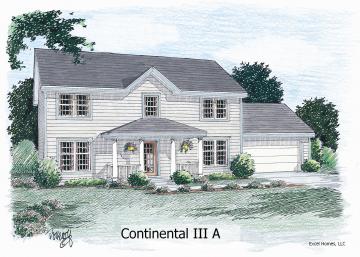
Continental 3A - ETS-010
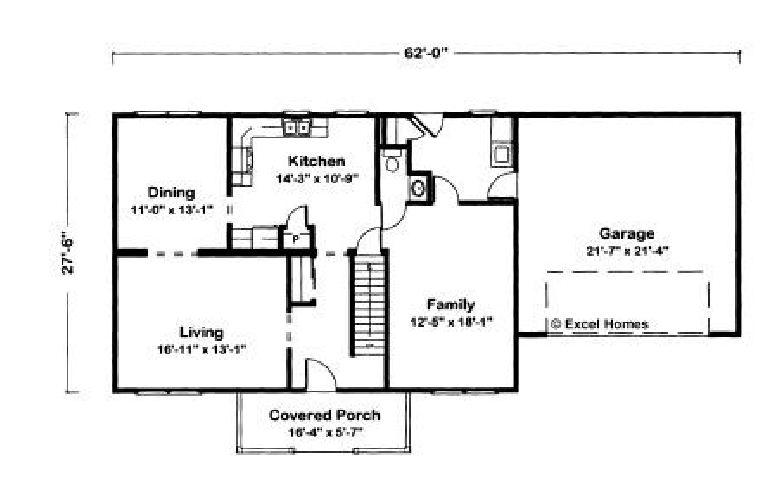
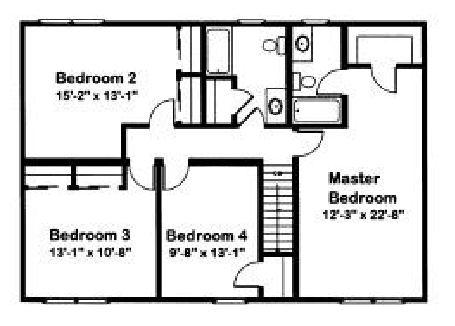
At home in the Continental III A. Well-balanced design with both living and family rooms handles all types of gatherings. Spacious laundry room and additional room for storage. Upstairs, add a loveseat in the master bedroom for catching up on that book you've been wanting to finish.
Specifications
| Styles: | Traditional |
| Collection: | Traditional |
| Sq. Ft: | 2163 |
| Bedrooms: | 4 |
| Bathrooms: | 2.5 |
| Levels: | 2.0 |
| Downloads: | Standard Specs Brochure Blueprint |
| Budget: | Budget Calculator |
Optional Features
Green CertificationEnergy StarGarage Included