Floor plans
Get Your Budget Now
Find Your Impresa BuyZone
Need Financing?
Cleveland - NAD-003
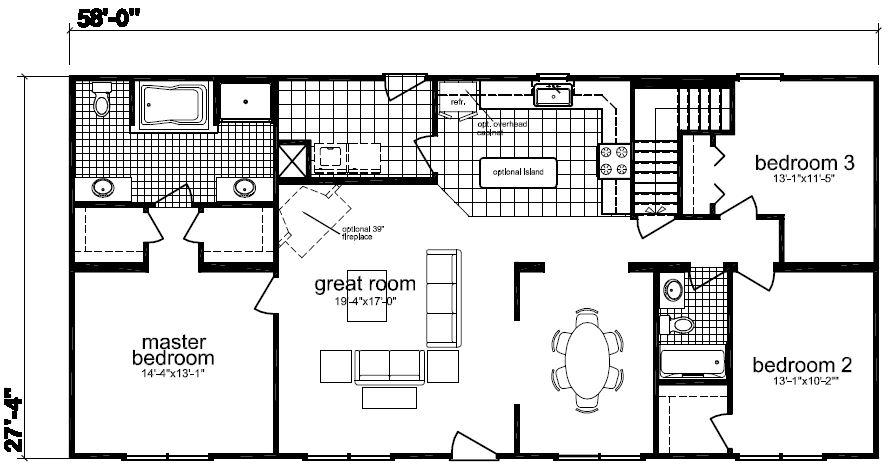
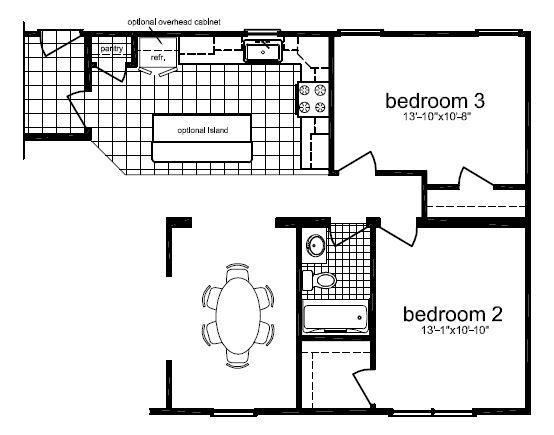
Inside this Ranch Style home plan, there is an open floor plan that gives a sense of spaciousness and added flexibility. The Master bedroom has his and her closets that are sure to please the owner's, along with double sinks in the master bath. Utility room/mud room has enough space to add a shelf or sink.
Specifications
| Styles: | Traditional |
| Collection: | American Dream |
| Sq. Ft: | 1587 |
| Bedrooms: | 3 |
| Bathrooms: | 2.0 |
| Levels: | 1.0 |
| Downloads: | Standard Specs Brochure |
| Budget: | Budget Calculator |
Optional Features
Green CertificationEnergy Star