Floor plans
Get Your Budget Now
Find Your Impresa BuyZone
Need Financing?
Chicago - DDR-011
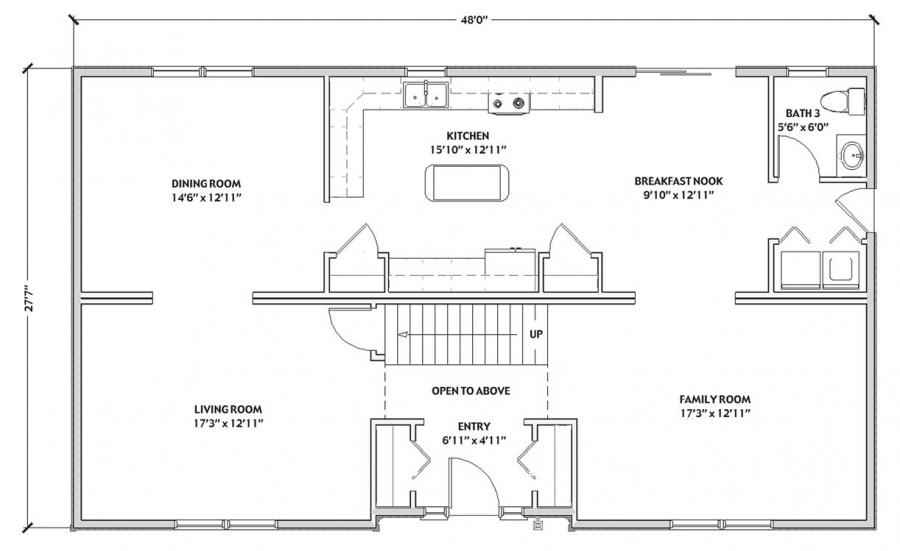
This home's main floor is charming and modern with the family, kitchen and dining room all open to each other and anchoring the rear of the home. A kitchen island and open floor plan layout give the home a spacious atmosphere, while the larger laundry room and powder bath add amenities.
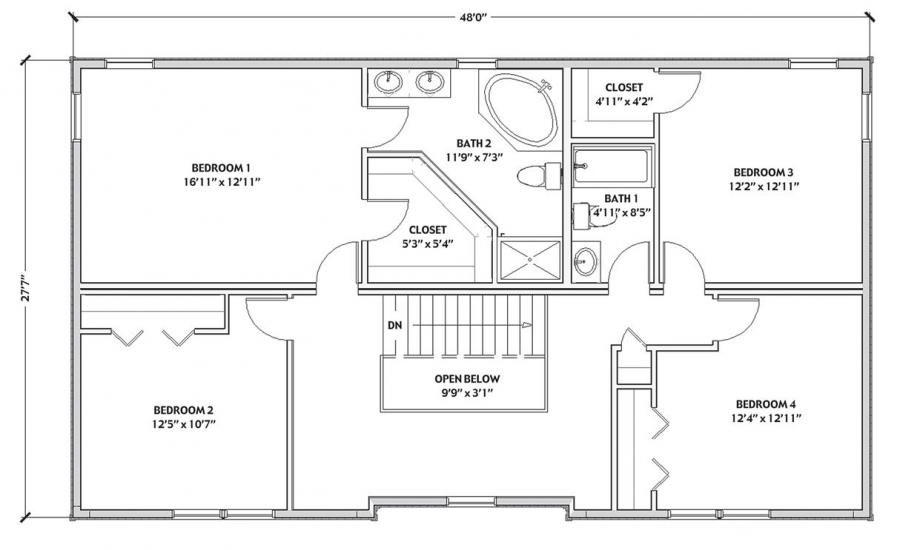
The second floor boasts the master suite and three other bedrooms.
Specifications
| Styles: | Traditional |
| Collection: | Designer Series |
| Sq. Ft: | 2628 |
| Bedrooms: | 4 |
| Bathrooms: | 2.5 |
| Levels: | 1 |
| Downloads: | Standard Specs Brochure |
| Budget: | Budget Calculator |
Optional Features
Green CertificationEnergy Star