Floor plans
Get Your Budget Now
Find Your Impresa BuyZone
Need Financing?
Chesapeake - NAS-004
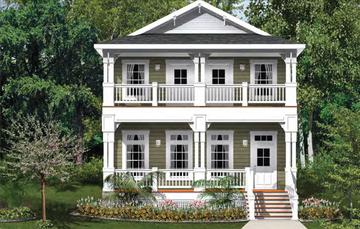
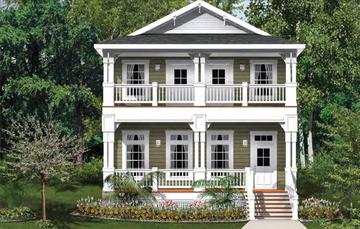
The Chesapeake NAS home plan is a spacious and luxurious two-story house with a traditional design that would be perfect for families or anyone looking for a grand and elegant home. With a total living space of 2,530 square feet, this home features four bedrooms and two and a half bathrooms.
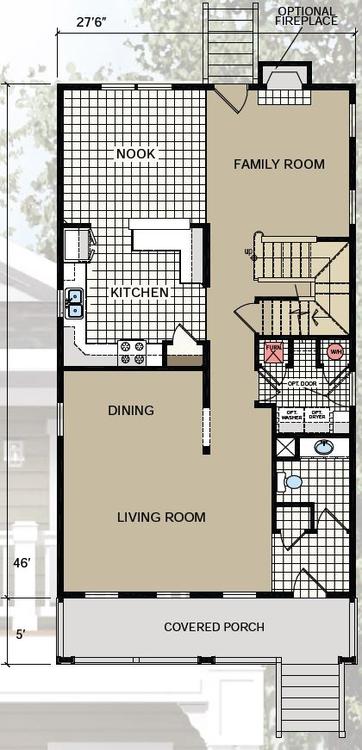
Upon entering the home, you'll find an open living and a dining room, perfect for hosting elegant dinner parties or gatherings.
The open-concept kitchen and family room are located at the rear of the home, providing plenty of opportunities for casual living and entertaining. The kitchen is well-appointed with modern appliances, ample counter space, and a large island that offers additional seating. The family room includes an optional cozy fireplace and large windows that provide plenty of natural light.
There is also a powder room conveniently located near the laundry room.
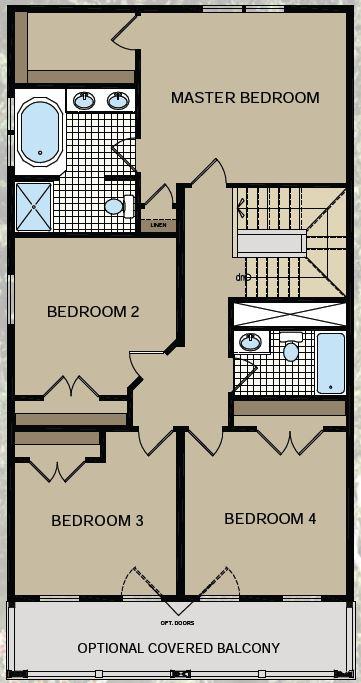
The upper level of the home features the master bedroom and ensuite bath and three additional bedrooms, each with its own walk-in closet, and a full bathroom.
There is also the option to have a covered balcony.
Additional features of the Chesapeake NAS home plan include a covered front porch.
Overall, the Chesapeake NAS home plan offers a grand and elegant design that would be perfect for families or anyone looking for a spacious and luxurious home.
Specifications
| Styles: | Coastal Jersey Shore Traditional |
| Collection: | Atlantic Series |
| Sq. Ft: | 2530 |
| Bedrooms: | 4.0 |
| Bathrooms: | 2.5 |
| Levels: | 2.0 |
| Downloads: | Standard Specs Brochure |
| Budget: | Budget Calculator |