Floor plans
Get Your Budget Now
Find Your Impresa BuyZone
Need Financing?
Cedar Bluff - NLE-712
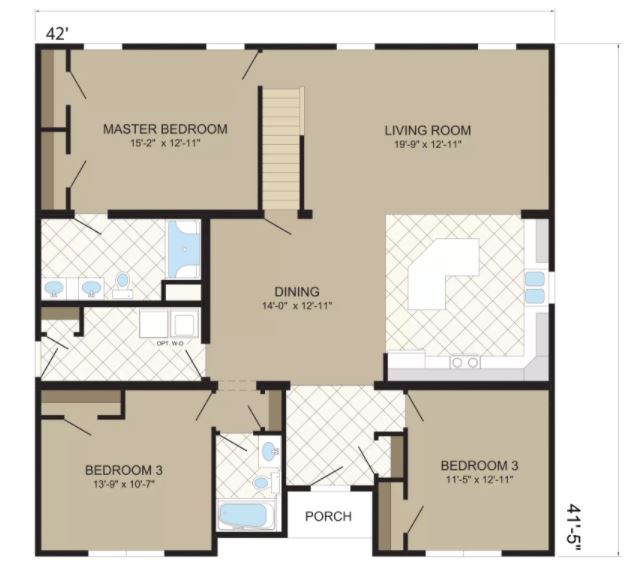
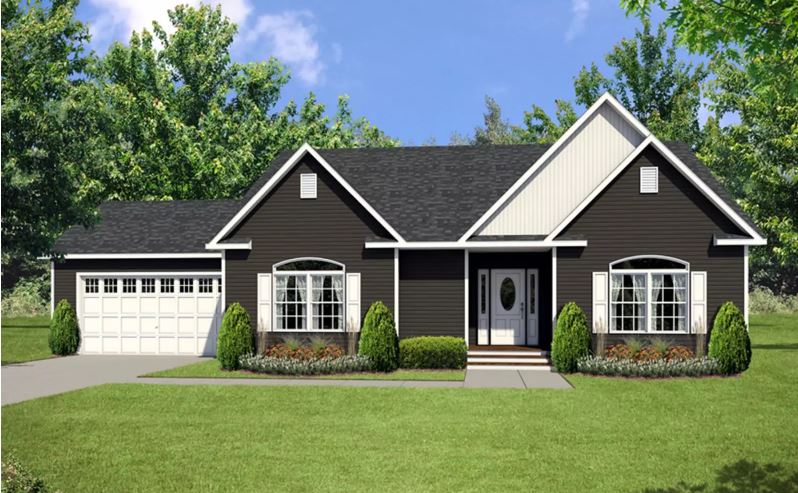
With its smart design, modern amenities, and stylish finishes, the Cedar Bluff home plan is an ideal choice for those seeking a contemporary yet cozy home. The main floor welcomes you with an open-concept layout, seamlessly connecting the foyer, living room, dining area, and kitchen. The kitchen boasts a center island, high-quality appliances, and plenty of storage options, making it a culinary enthusiast's dream. Upstairs, features multiple bedrooms, including a lavish master suite complete with a walk-in closet and a luxurious en-suite bathroom. The additional bedrooms offer flexibility for guests, children, or a home office. A well-appointed shared bathroom conveniently serves the upper level.
Specifications
| Styles: | Traditional |
| Collection: | Edge Collection |
| Sq. Ft: | 1765 |
| Bedrooms: | 3 |
| Bathrooms: | 2 |
| Levels: | 1 |
| Downloads: | Standard Specs Brochure |
| Budget: | Budget Calculator |
Optional Features
Green CertificationEnergy Star