Floor plans
Get Your Budget Now
Find Your Impresa BuyZone
Need Financing?
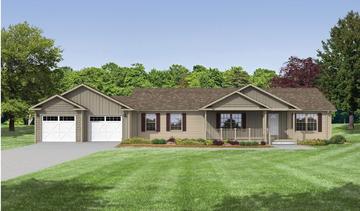
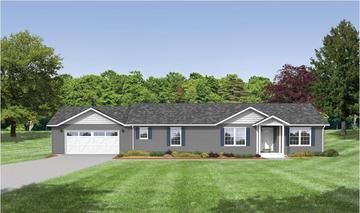
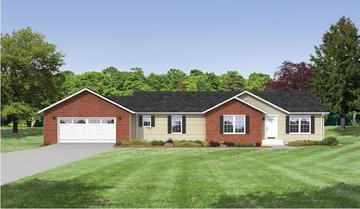
Cedar Bend - AAH-012
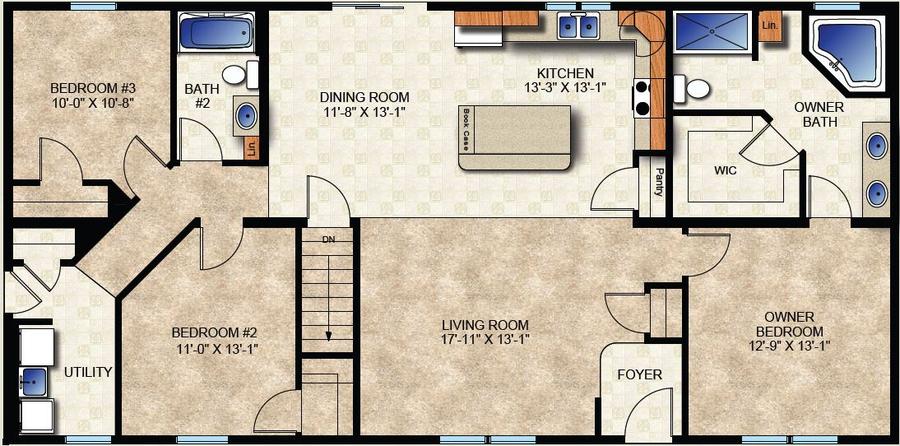
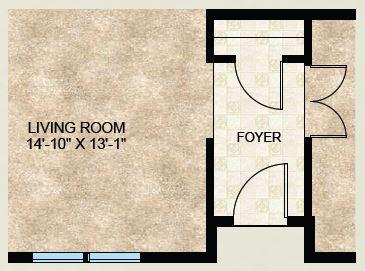
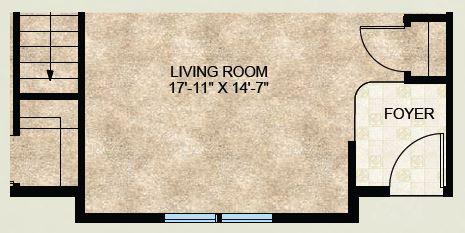
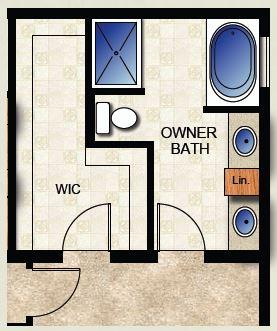
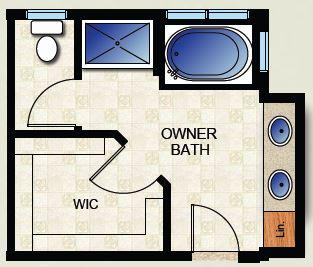
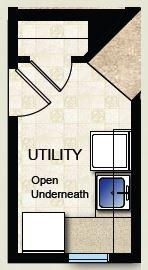
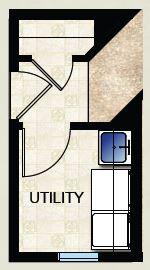
As you walk through the front door and into the foyer, you'll feel this home is much bigger than its 1,547 square feet. Utility room has both a sink and broom closet and has a door to the outside. Master bath has a extra large walk in closet, double vanity and a corner garden tub with a window to gaze at nature while relaxing.
Specifications
| Styles: | Traditional |
| Collection: | Hometown |
| Sq. Ft: | 1547 |
| Bedrooms: | 3 |
| Bathrooms: | 2.0 |
| Levels: | 1.0 |
| Downloads: | Standard Specs Brochure |
| Budget: | Budget Calculator |
Optional Features
Green CertificationEnergy Star