Floor plans
Find Your Impresa BuyZone
Need Financing?
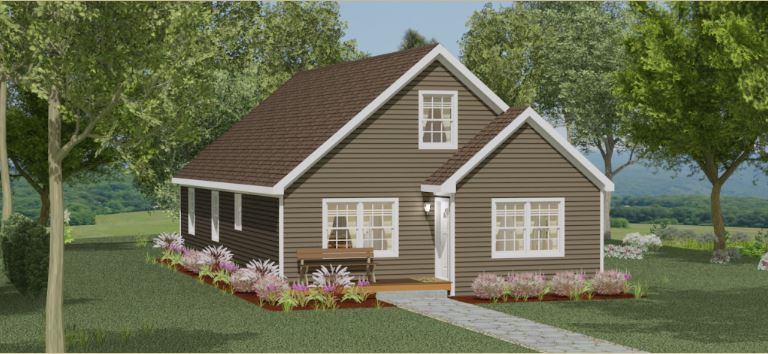
Catskill - ASC-015
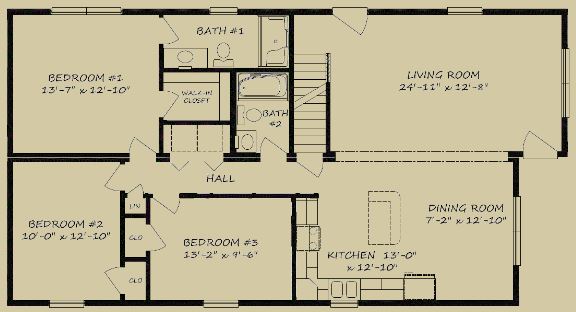
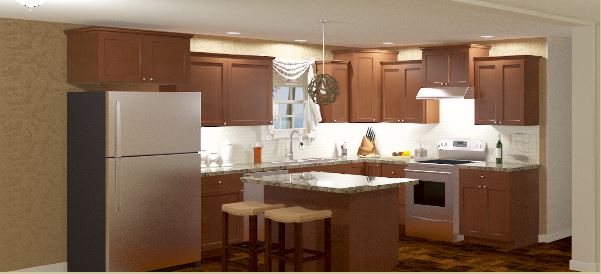
The Catskill plan is perfect for a beach, lake or Mountain home. The kitchen, dining room and living room are all open to one another and perfect for entertaining. The washer and dryer are in the hall surrounded by the 3 bedrooms and the second bath. Master bedroom has a master bath and a walk in closet that is sure to please the owner of this house.
Specifications
| Styles: | Narrow Lot Traditional |
| Collection: | Apex Series |
| Sq. Ft: | 1348 |
| Bedrooms: | 3 |
| Bathrooms: | 2.0 |
| Levels: | 1.5 |
| Downloads: | Standard Specs Brochure |
Optional Features
Green CertificationEnergy Star