Floor plans
Get Your Budget Now
Find Your Impresa BuyZone
Need Financing?
Catalpa - INS-002
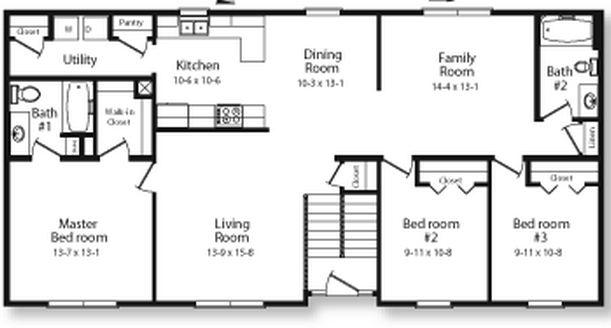
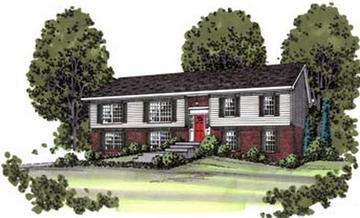
The Catalpa's wide open floor plan is a home buyer's answer when looking for an affordable home with plenty of space. This home is charming and modern with the family, kitchen and dining room all open to each other and anchoring the rear of the home. The master bedroom is sequestered on one side of the home while the additional 2 bedrooms are on the other side for privacy.
Specifications
| Styles: | Traditional |
| Collection: | Main Street |
| Sq. Ft: | 1549 |
| Bedrooms: | 3 |
| Bathrooms: | 2.0 |
| Levels: | 1.0 |
| Downloads: | Standard Specs Brochure |
| Budget: | Budget Calculator |
Optional Features
Green CertificationEnergy Star