Floor plans
Get Your Budget Now
Find Your Impresa BuyZone
Need Financing?
Carolyn - SCS-006
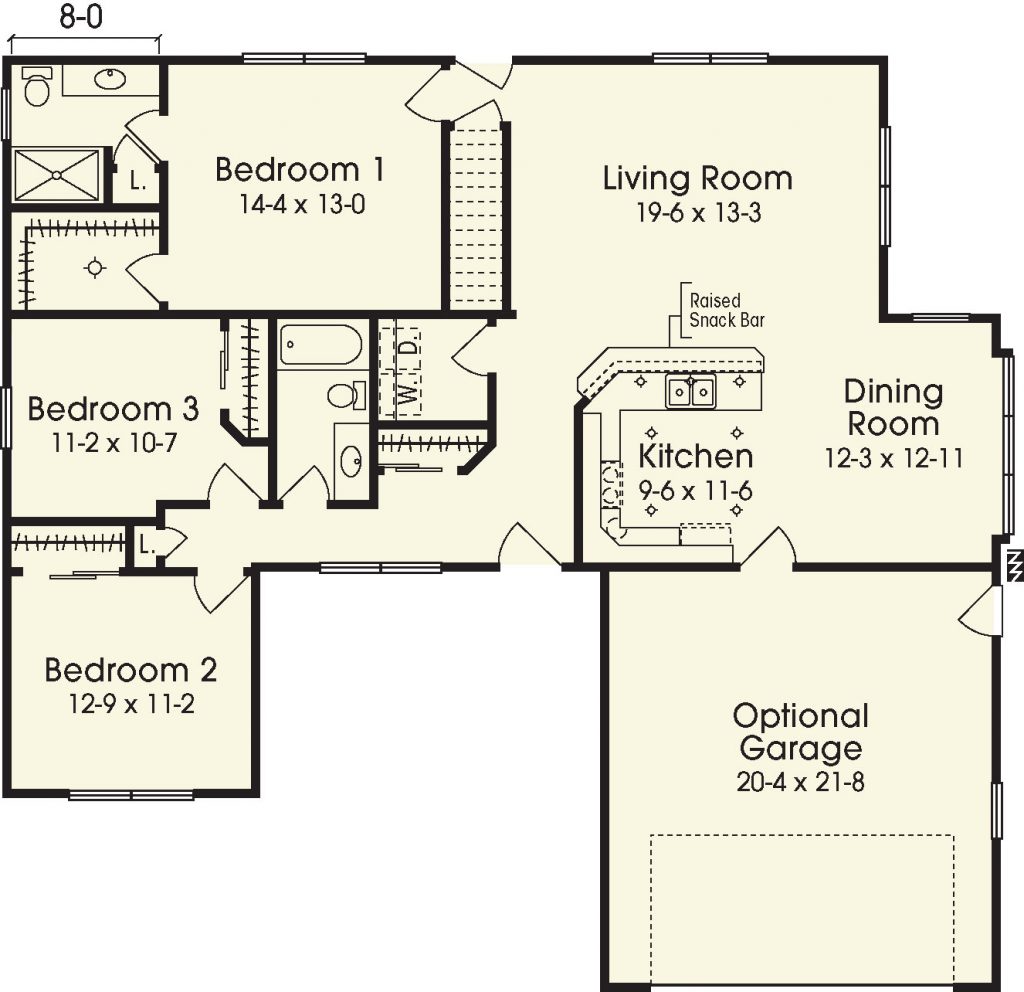
The Carolyn is a 3 bedroom, 2bath home. It has an open floor plan in the living area. The kitchen has a raised bar that is great for the company to visit with you while you prepare dinner or for the kids to do homework.
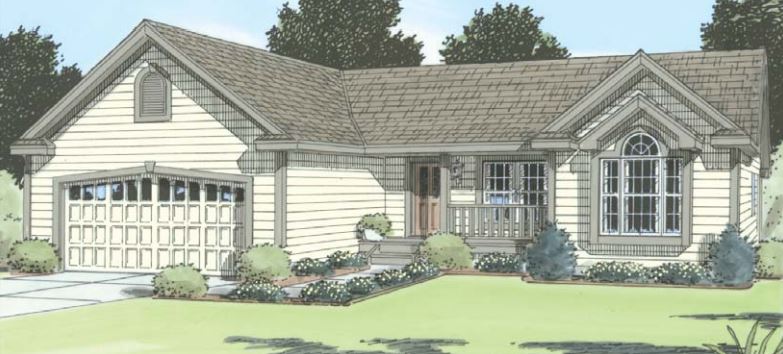
This elevation as shown features an optional front porch, window grills, window, and roof trim boards, optional front door, boxed eave returns, projected
palladium style window with a circle top, decorative gable vent, elongated windows, and garage.
Specifications
| Styles: | Traditional |
| Collection: | Custom Select |
| Sq. Ft: | 1540 |
| Bedrooms: | 3 |
| Bathrooms: | 1.75 |
| Levels: | 1 |
| Downloads: | Standard Specs Brochure |
| Budget: | Budget Calculator |
Optional Features
Green CertificationEnergy Star