Floor plans
Get Your Budget Now
Find Your Impresa BuyZone
Need Financing?
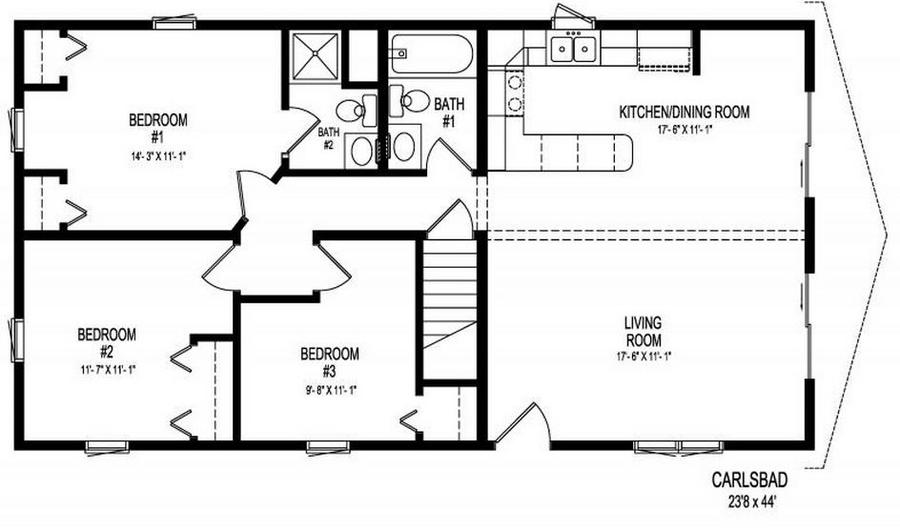
Carlsbad - DPB-013
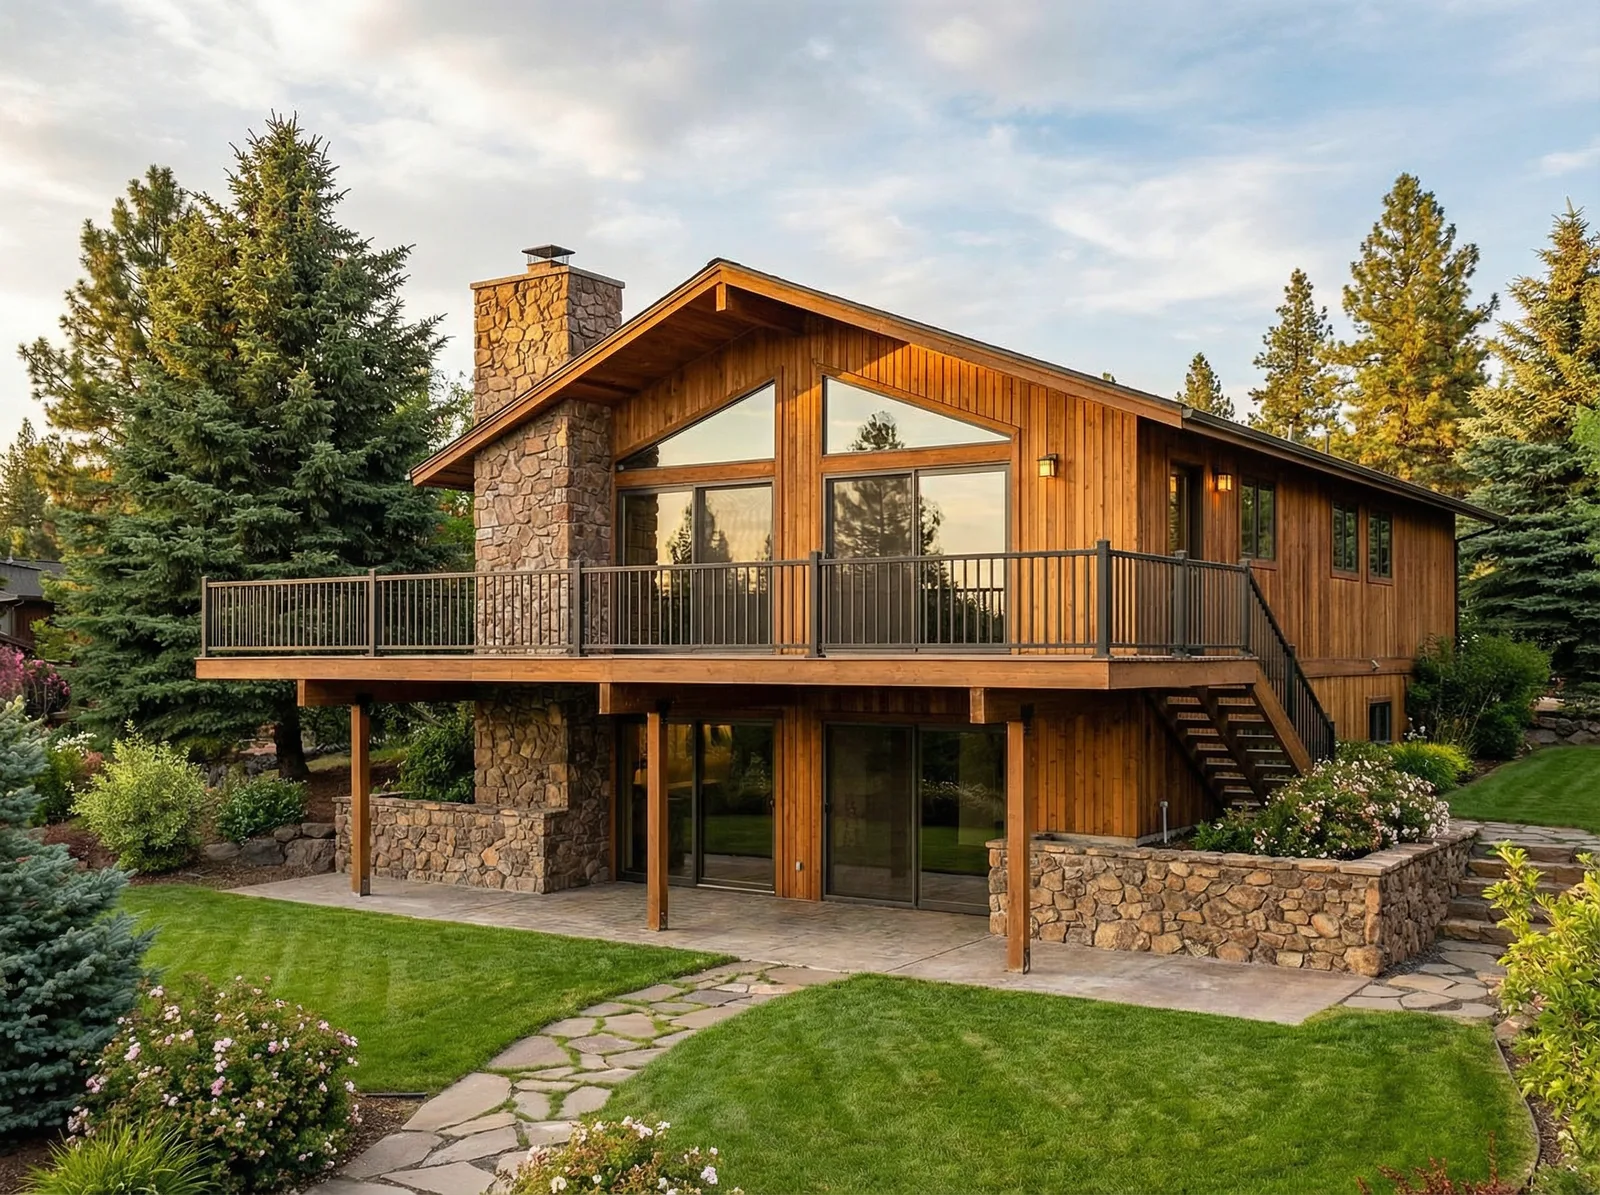
The Carlsbad is a spacious house plan. This single-story home features an open-concept living area, dining room, and kitchen with an extended peninsula island. All 3 bedrooms are located on one side of the house. The primary comes complete with a walk-in closet and ensuite bathroom. The two additional bedrooms share a bathroom. The Carlsbad is featured with a walk out basement. With its attractive exterior and practical layout, the Carlsbad is an excellent home for someone just starting out, couples, or retirees.
Specifications
| Styles: | Cabin Contemporary Log Style |
| Collection: | Presidential |
| Sq. Ft: | 1056 |
| Bedrooms: | 3 |
| Bathrooms: | 1.5 |
| Levels: | 1.0 |
| Downloads: | Standard Specs Brochure Blueprint |
| Budget: | Budget Calculator |
Optional Features
Green CertificationEnergy Star