Floor plans
Get Your Budget Now
Find Your Impresa BuyZone
Need Financing?
Cape Ellsworth - HHC-039
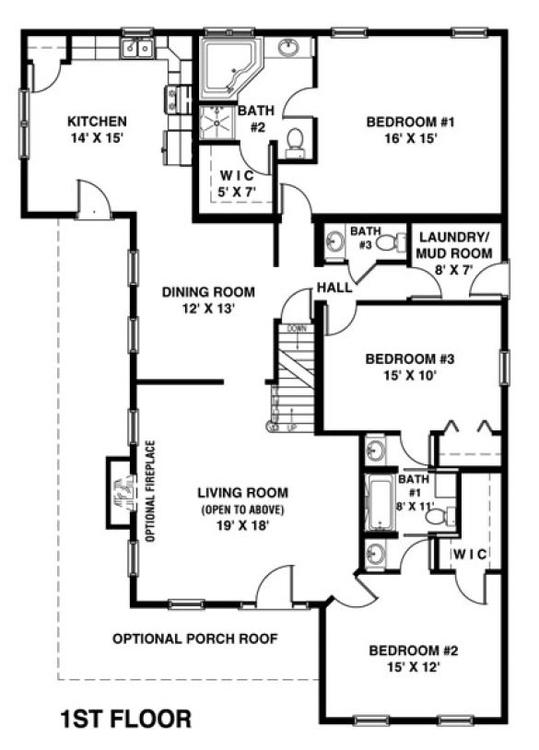
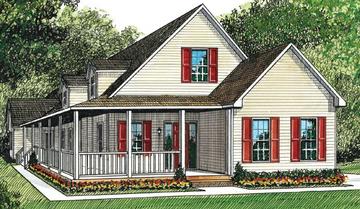
This 1,700 square foot floor plan provides ample space in its 3 bedroom, 2.5 bath design. Created with an optional wrap-around porch, the Cape Ellsworth has beautiful features and unique extras in every room. From the secluded master suite, to the enormous living room, the Cape Ellsworth is designed for efficiency. Plus, its unique design is ideal for a narrow lot of corner lot locations.
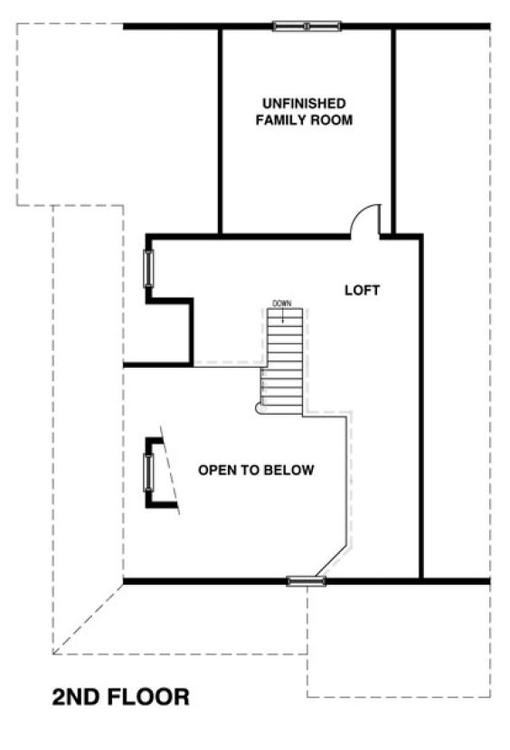
Note: Cape Models come with an unfinished 2nd floor that can be completed on site. Listed square footage, bedrooms and baths include 2nd story living.
Specifications
| Styles: | Traditional |
| Collection: | Classic |
| Sq. Ft: | 2320 |
| Bedrooms: | 3 |
| Bathrooms: | 2.5 |
| Levels: | 1.5 |
| Downloads: | Standard Specs Brochure |
| Budget: | Budget Calculator |
Optional Features
Green CertificationEnergy Star