Floor plans
Get Your Budget Now
Find Your Impresa BuyZone
Need Financing?
Cape Ann - HHC-060
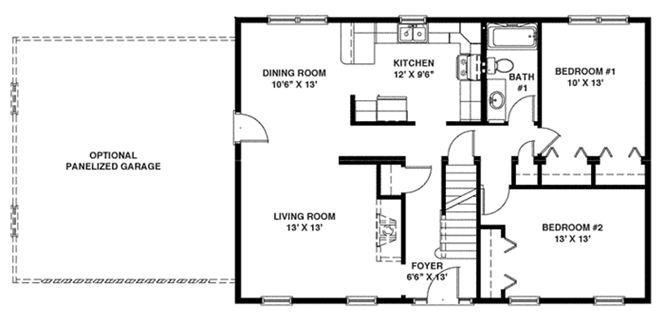
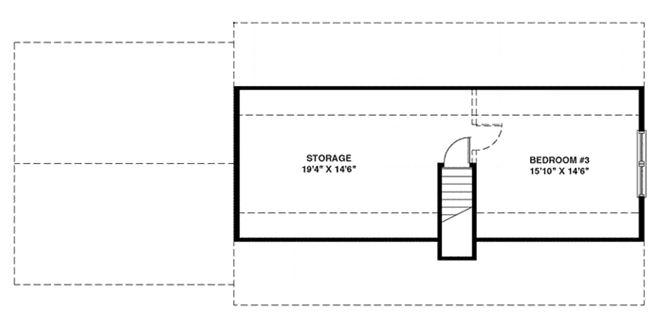
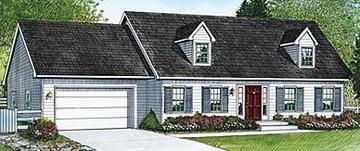
Upon entering the foyer of this quaint cape style home, the living room with optional fireplace quickly draws you in. Ample cabinet space and adjoining dining room highlight the spacious kitchen layout. Two bedrooms and a full-bath complete the first floor. The proposed second story plan offers two additional bedrooms and a full bath.
Specifications
| Styles: | Traditional |
| Collection: | Classic |
| Sq. Ft: | 1103 |
| Bedrooms: | 2 |
| Bathrooms: | 1.0 |
| Levels: | 1.5 |
| Downloads: | Standard Specs Brochure |
| Budget: | Budget Calculator |
Optional Features
Green CertificationEnergy Star