Floor plans
Get Your Budget Now
Find Your Impresa BuyZone
Need Financing?
Canyon View - AAA-013
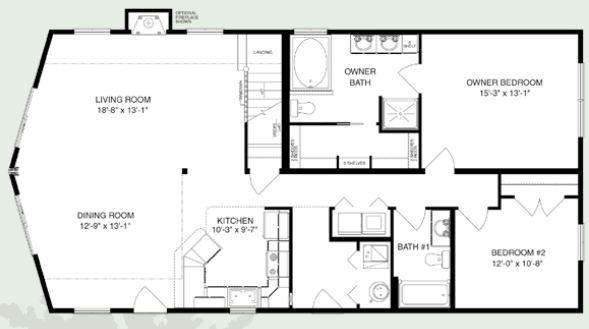
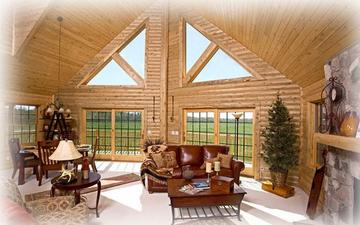
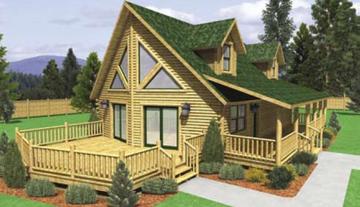
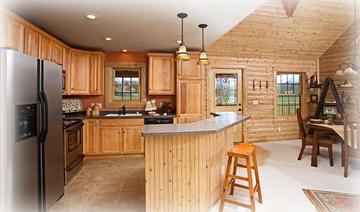
The Canyon View Plan F is a modern and stylish home design that offers a spacious and comfortable living area. The home features an open floor plan that seamlessly connects the living room, dining room, and kitchen. The living room is large and bright with plenty of natural light and an optional fireplace. The kitchen is well-appointed with modern appliances, a large island, and ample counter space. The dining room is spacious and can accommodate a large dining table.
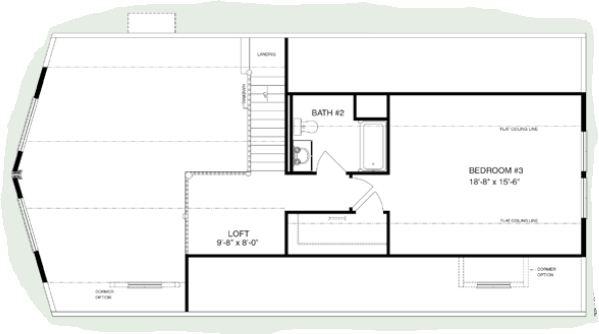
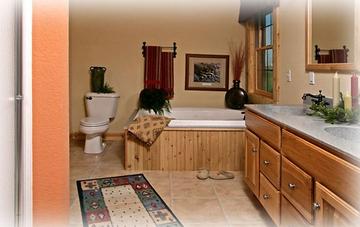
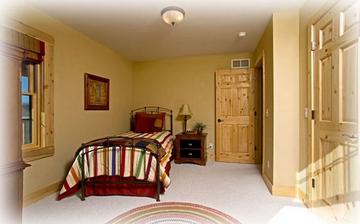
The home includes three bedrooms, with the primary bedroom featuring a large walk-in closet and an ensuite bathroom. Bedroom number 2 located on the main level shares a bathroom located in the hallway. The second floor has enough space for the third bedroom and bathroom with a loft area. There is also a utility room with space for a washer and dryer.
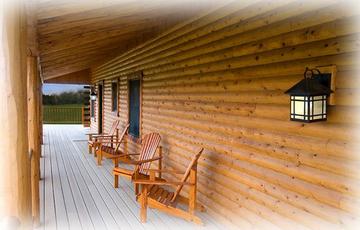
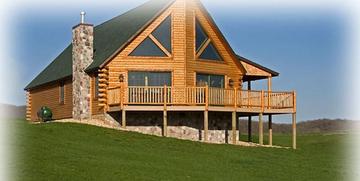
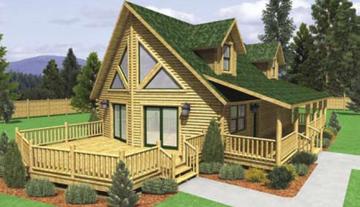
The exterior of the home has a contemporary and inviting appearance with a high pitched roof and a mix of wood and stone accents. The large windows and sliding glass doors allow for plenty of natural light and provide easy access to the outdoor spaces. Overall, the Canyon View Plan F is a beautiful and functional home that is perfect for those who value modern design and comfortable living.
Specifications
| Styles: | Cabin Chalet Log Style |
| Collection: | Ameri-Log |
| Sq. Ft: | 2045 |
| Bedrooms: | 3 |
| Bathrooms: | 3.0 |
| Levels: | 2.0 |
| Downloads: | Standard Specs Brochure |
| Budget: | Budget Calculator |