Floor plans
Get Your Budget Now
Find Your Impresa BuyZone
Need Financing?
Cambridge - NNA-064
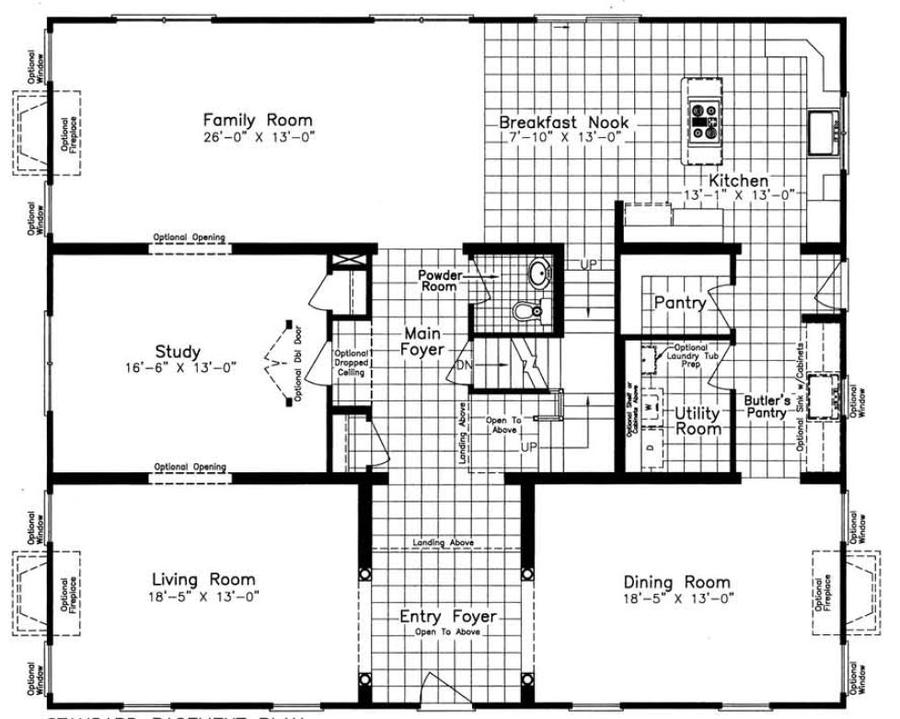
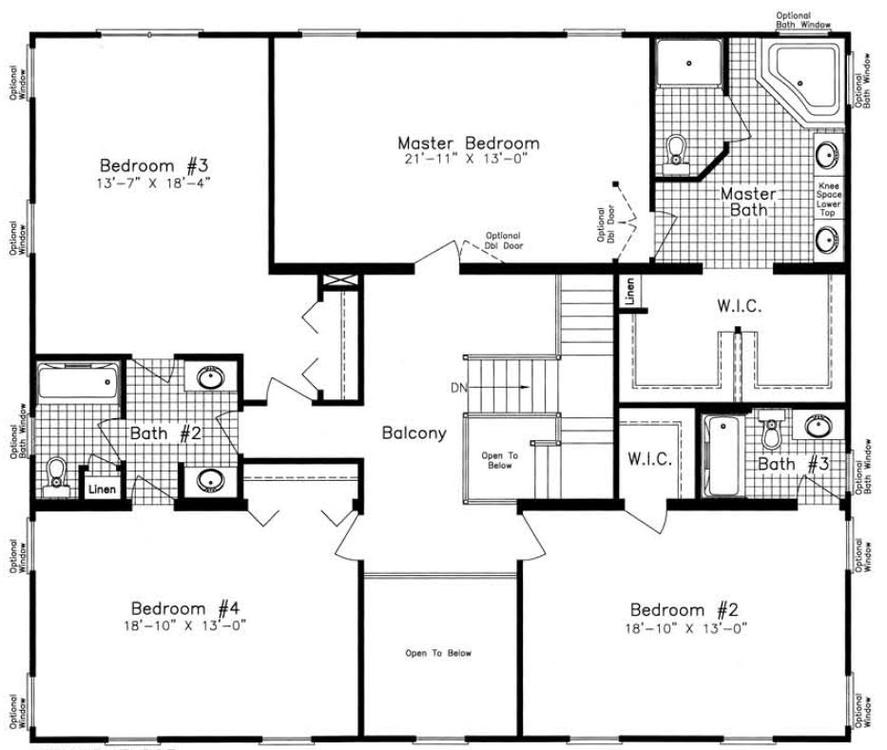
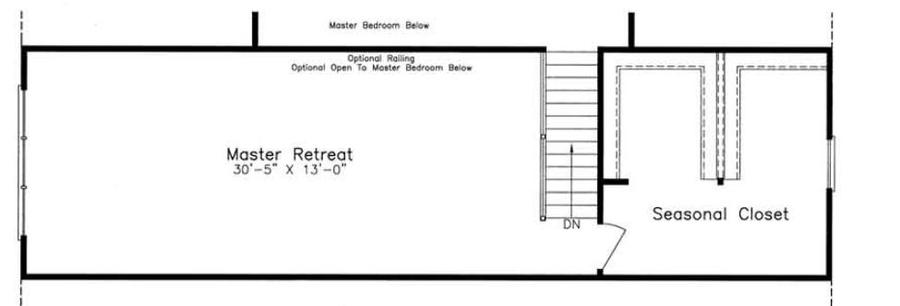
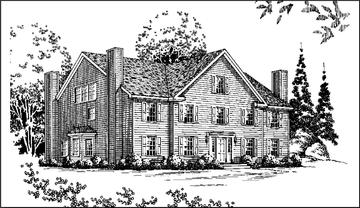
Only one word describes this home plan, Magnificent! This plan is very well thought out to make living and entertaining easy. You have the open floor plan in the back of the home with the kitchen and breakfast nook flowing into the family room. The front boost the formal dining and living room. This plan has a dream kitchen for the cook in the family with not only a pantry but a butler's pantry as well. On the second floor each bedroom has access to a bath room from their bedroom. Master bedroom has a big double walk in closet.
Specifications
| Styles: | Traditional |
| Collection: | North American |
| Sq. Ft: | 3770 |
| Bedrooms: | 4 |
| Bathrooms: | 3.5 |
| Levels: | 2.0 |
| Downloads: | Standard Specs Brochure |
| Budget: | Budget Calculator |
Optional Features
Green CertificationEnergy Star