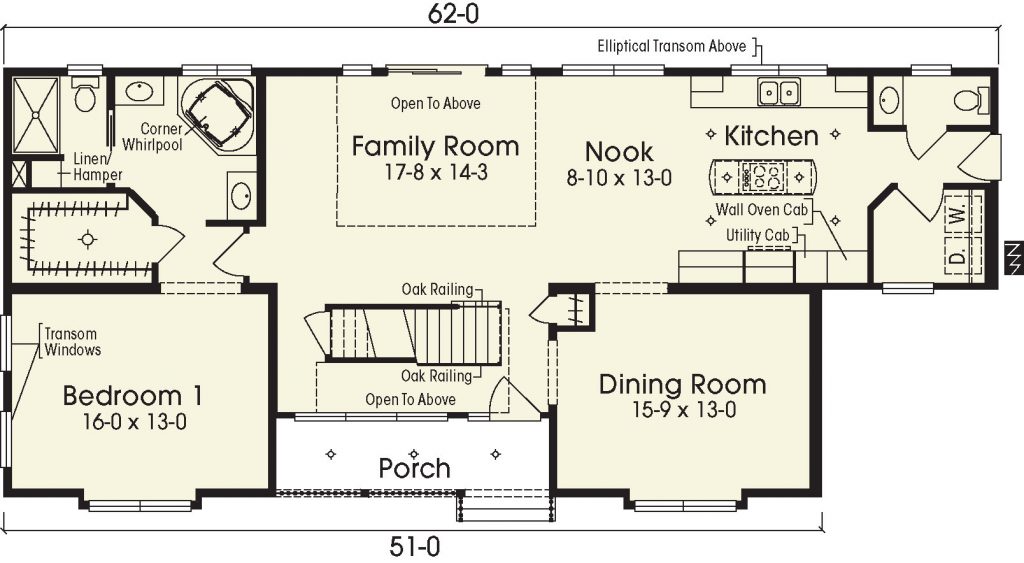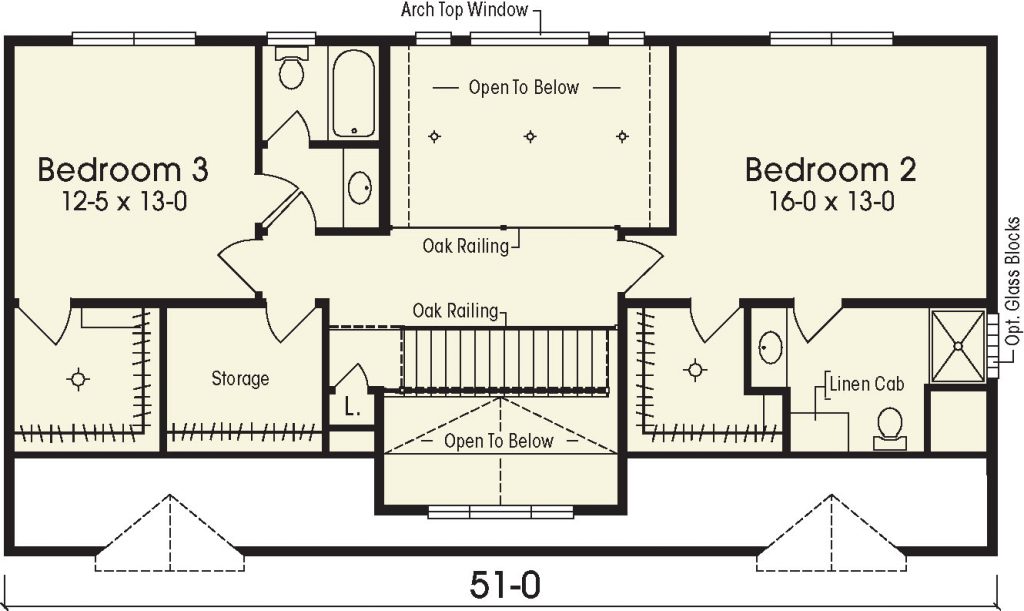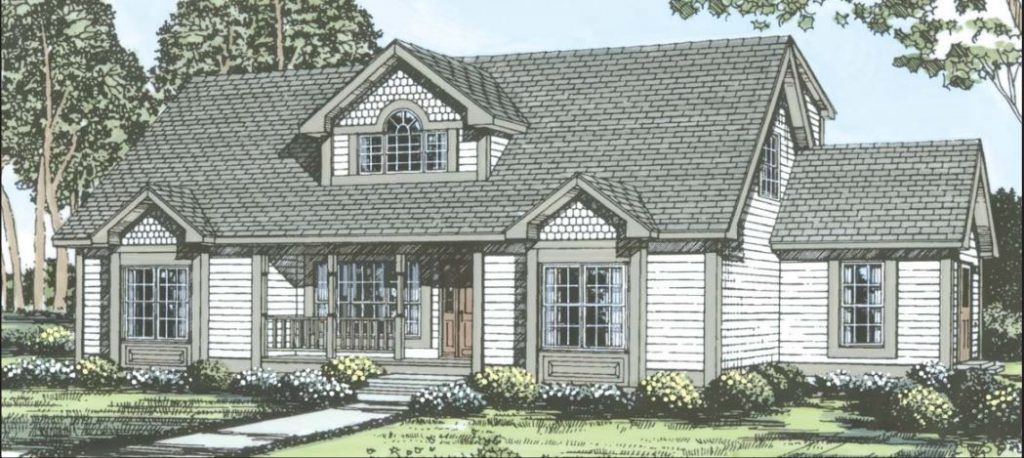
Floor plans
Get Your Budget Now
Find Your Impresa BuyZone
Need Financing?
Cambridge II - SCC-003
Sit back and enjoy making your plans to live in this spacious 4 bedroom, 2 ½ bath home. After entering the open airy foyer, you can choose the great room to the right or the formal dining room to the left both of which open into a welcoming kitchen /nook area. A first-floor master suite is tucked away allowing for privacy while the 2nd floor boasts 3 more generously proportioned bedrooms and computer/sitting room area! Note: Masonry work is done on-sight by the builder.
Specifications
| Styles: | Traditional |
| Collection: | Custom Select |
| Sq. Ft: | 2590 |
| Bedrooms: | 4 |
| Bathrooms: | 2.5 |
| Levels: | 1.5 |
| Downloads: | Standard Specs Brochure |
| Budget: | Budget Calculator |
Optional Features
Energy StarGarage Included