Floor plans
Find Your Impresa BuyZone
Need Financing?
Cambria - PHO-001
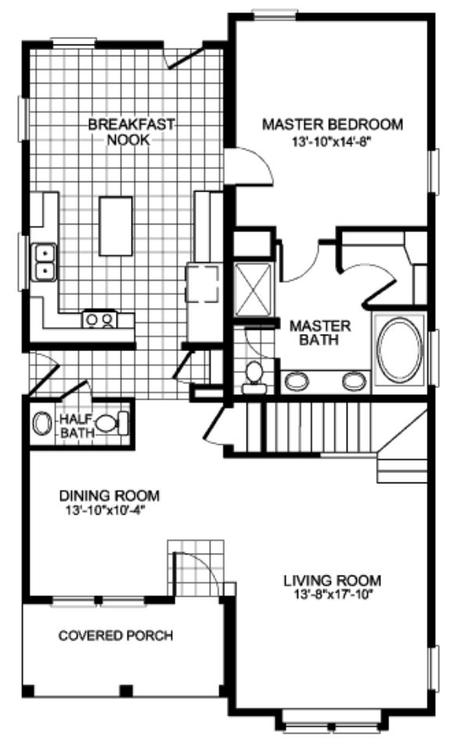
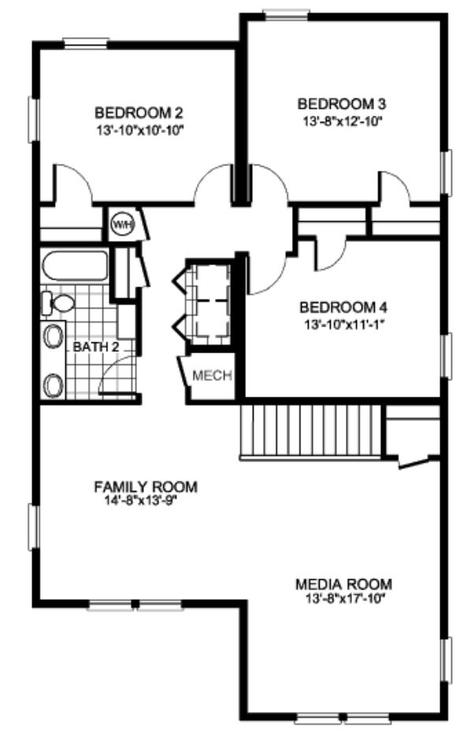
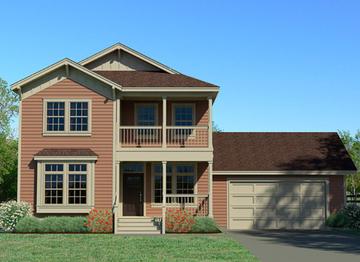
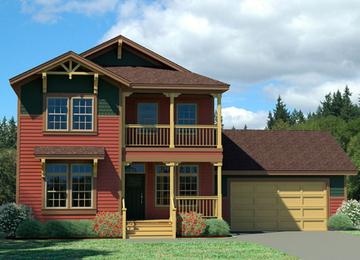
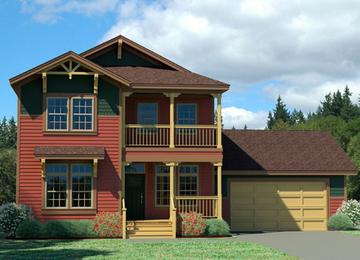
The Cambria is a beautiful home design that offers a spacious and comfortable living experience. This plan has a total living area of 2,640 square feet, with four bedrooms and two and a half bathrooms.
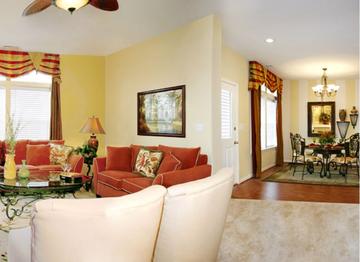
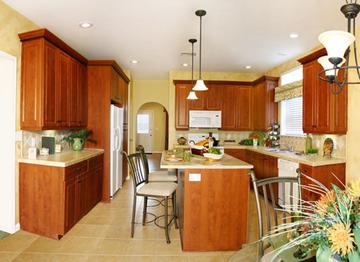
Upon entering the home, you are greeted with an open-concept living room, dining area, and kitchen. The living area is spacious and bright, perfect for family gatherings or entertaining guests. The kitchen features modern appliances, ample counter space, and a large island that doubles as a breakfast bar, and a breakfast nook.
The primary bedroom is located on the main level of the house, providing a sense of privacy and separation from the other three bedrooms. It includes a large walk-in closet and an ensuite bathroom with dual sinks and a walk-in shower and soaker tub. The other three bedrooms located on the second floor share a second bathroom, which includes a bathtub and shower combination. In addition, there is a family room and a media room located on that level.
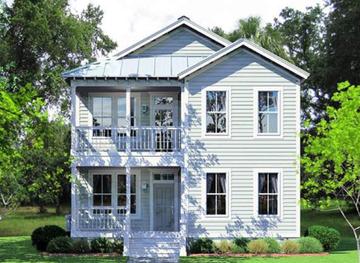
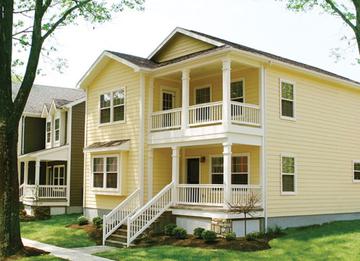
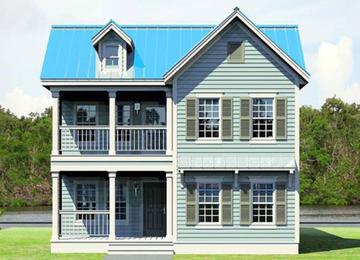
This plan also includes a laundry room. The Cambria also features a covered porch area on the main and upper level perfect for outdoor living and relaxation. Overall, the Cambria is a great option for those looking for a comfortable and modern home design.
Specifications
| Styles: | Traditional |
| Collection: | Discovery |
| Sq. Ft: | 2640 |
| Bedrooms: | 4 |
| Bathrooms: | 2.5 |
| Levels: | 2.0 |
| Downloads: | Standard Specs Brochure |