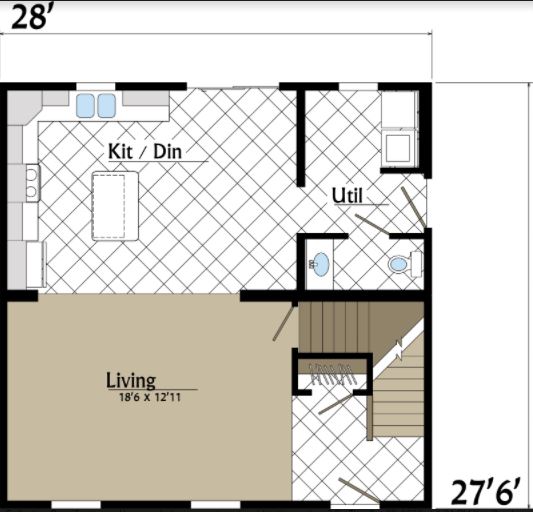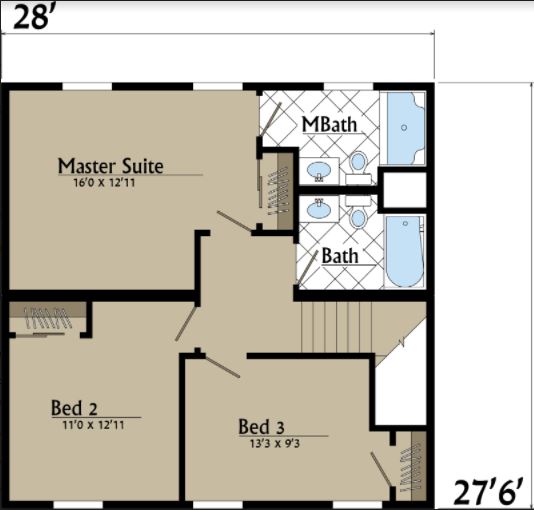
Floor plans
Get Your Budget Now
Find Your Impresa BuyZone
Need Financing?
Buchannan - NLE-001
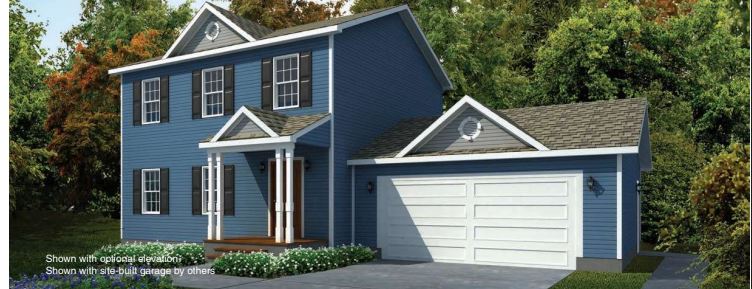
The Buchannan is an impressive home plan that combines contemporary design with functional living spaces. This single-story residence is designed to accommodate the modern family's needs and preferences. The spacious great room serves as the heart of the home, featuring large windows that flood the space with natural light and provide a panoramic view of the surroundings. It is an ideal space for entertaining guests or spending quality time with family. Adjacent to the great room is the well-appointed kitchen, which features a generous island with a breakfast bar, providing a central hub for meal preparation and casual dining. The master suite is a luxurious retreat, complete with a spacious walk-in closet and an en-suite bathroom featuring dual sinks, a soaking tub, and a separate shower.
Specifications
| Styles: | Traditional |
| Collection: | Edge Collection |
| Sq. Ft: | 1540 |
| Bedrooms: | 3 |
| Bathrooms: | 2.5 |
| Levels: | 2 |
| Downloads: | Standard Specs Brochure |
| Budget: | Budget Calculator |