Floor plans
Get Your Budget Now
Find Your Impresa BuyZone
Need Financing?
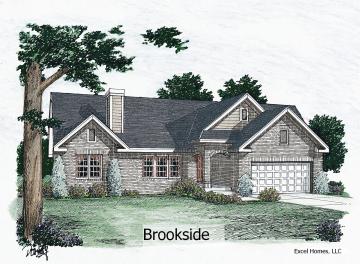
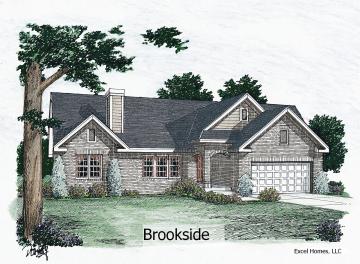
Brookside - EEL-004
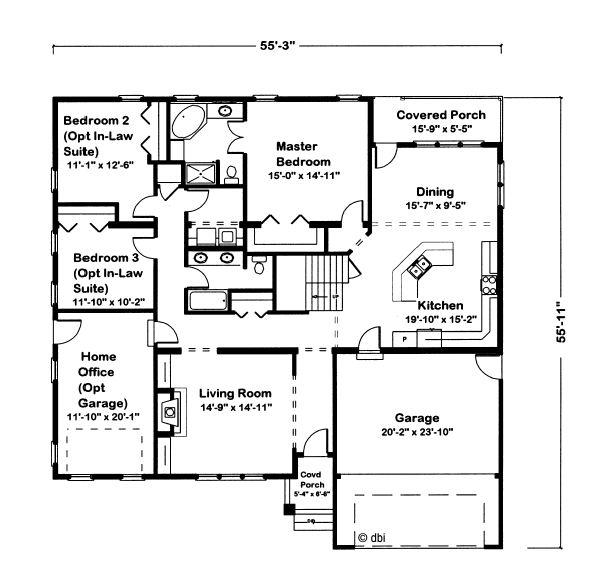
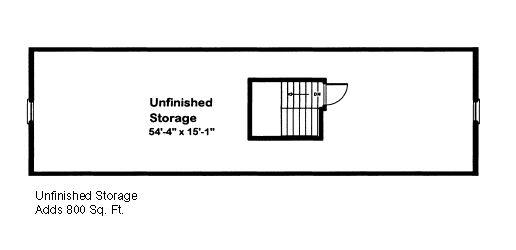
Attractive gables anchor each end of this home. Its flexible floor plan accommodates different family lifestyles. A spacious home office could be turned into a garage for a third car or a workshop. Bedrooms 2 and 3 are comfortable children's rooms. Joined, they become a gracious suite for an older relative. The upstairs bonus area could be used for an additional bedroom, hobby room or game room.
Specifications
| Styles: | Traditional |
| Collection: | Easy Living |
| Sq. Ft: | 2126 |
| Bedrooms: | 3 |
| Bathrooms: | 2.0 |
| Levels: | 1.5 |
| Downloads: | Standard Specs Brochure Blueprint |
| Budget: | Budget Calculator |
Optional Features
Green CertificationEnergy StarGarage Included