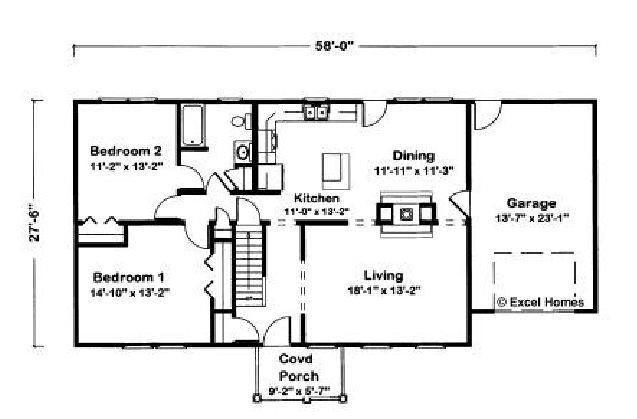
Floor plans
Get Your Budget Now
Find Your Impresa BuyZone
Need Financing?
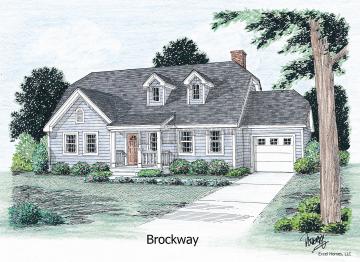
Brockway - ETS-003
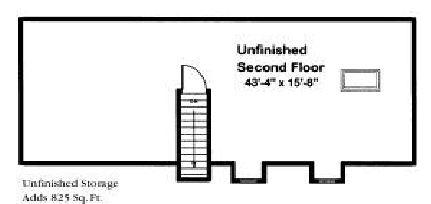
The togetherness of the Brockway. An optional see-through fireplace warming the living and dining rooms. An island kitchen with snack bar together with a more formal dining area for family meals. Two main floor bedrooms easily expand to 3 or 4 bedrooms by finishing a portion of the suggested second floor.
Note: Cape Models come with an unfinished 2nd floor that can be completed on site. Listed square footage, bedrooms and baths include 2nd story living.
Specifications
| Styles: | Traditional |
| Collection: | Traditional |
| Sq. Ft: | 2031 |
| Bedrooms: | 4 |
| Bathrooms: | 2.0 |
| Levels: | 1.5 |
| Downloads: | Standard Specs Brochure Blueprint |
| Budget: | Budget Calculator |
Optional Features
Green CertificationEnergy StarGarage Included