Floor plans
Get Your Budget Now
Find Your Impresa BuyZone
Need Financing?
Breakwater - SVC-002
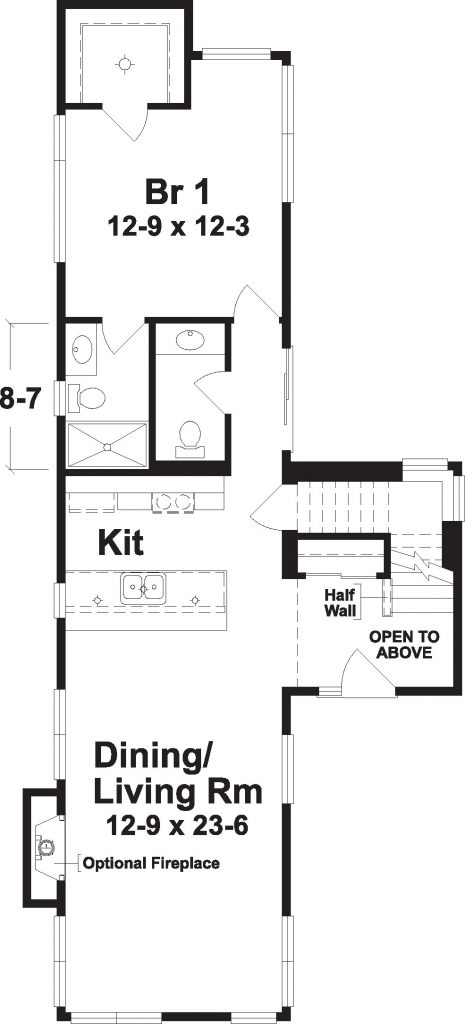
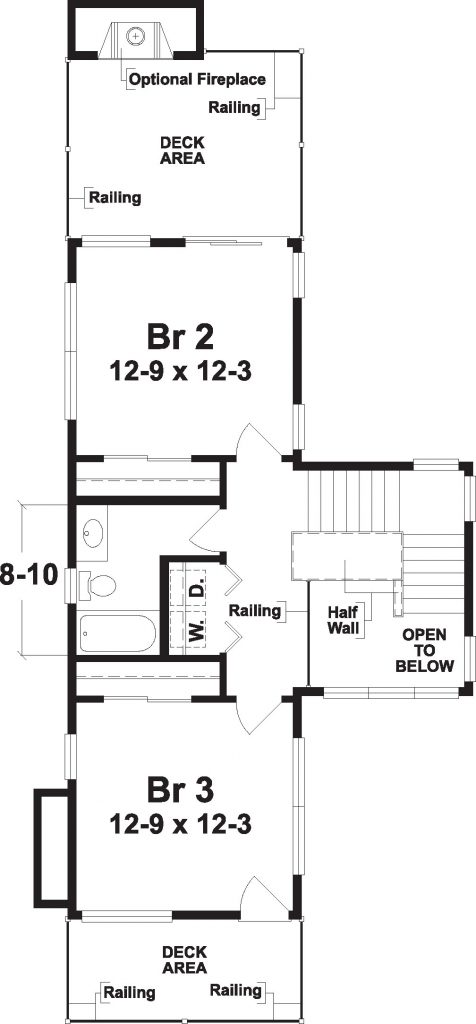
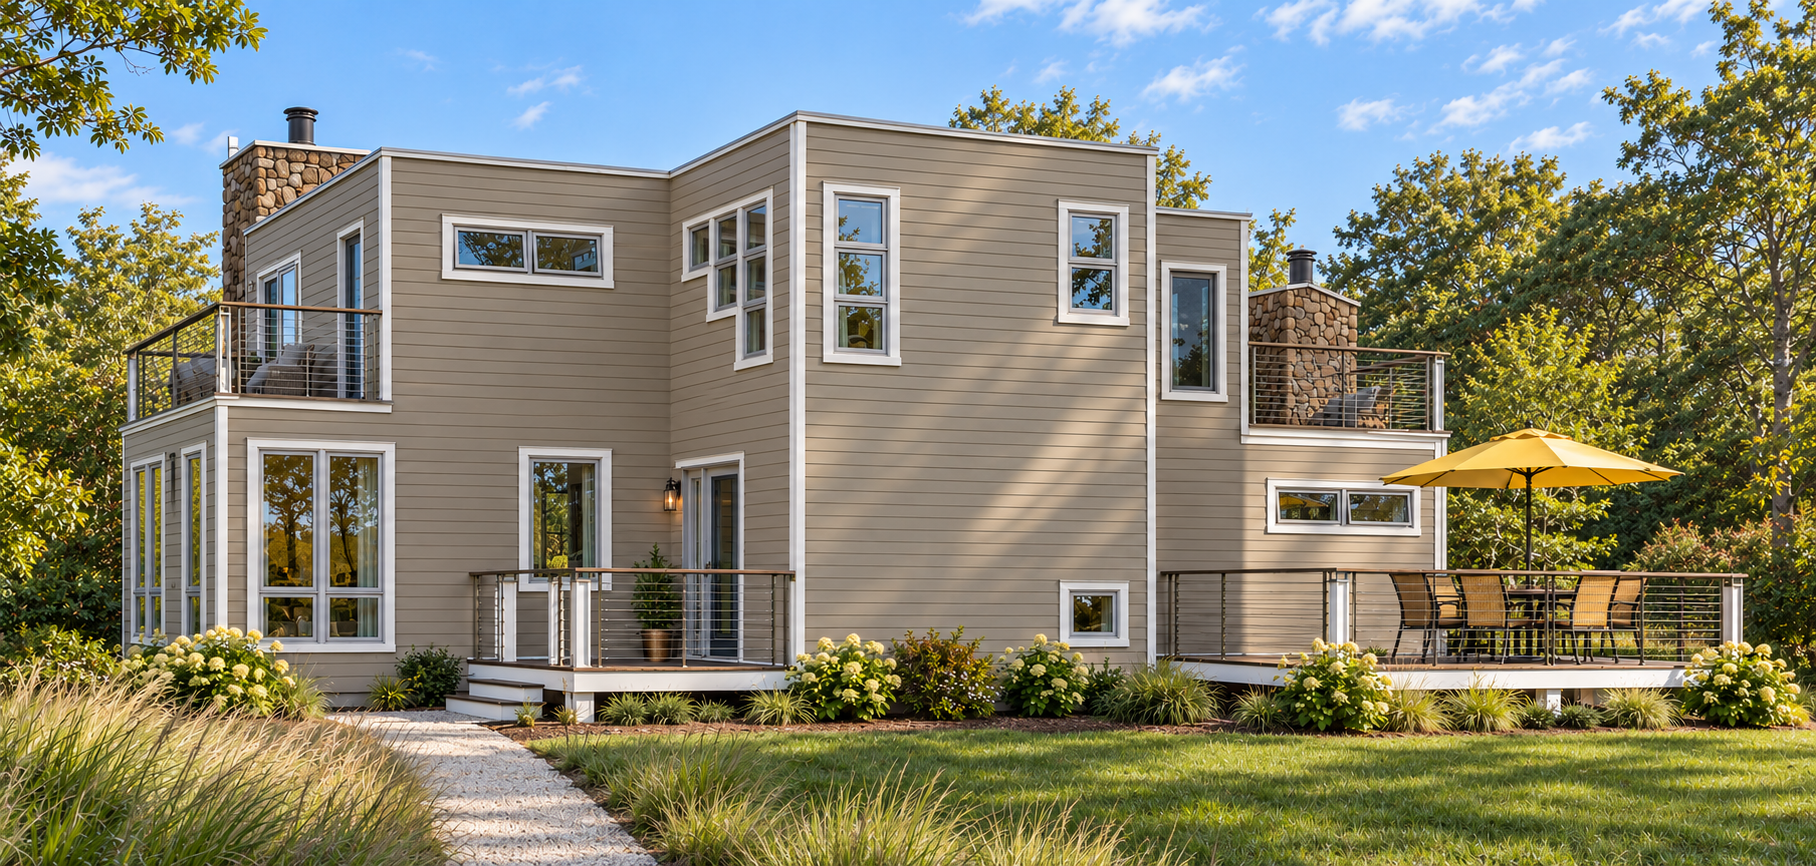
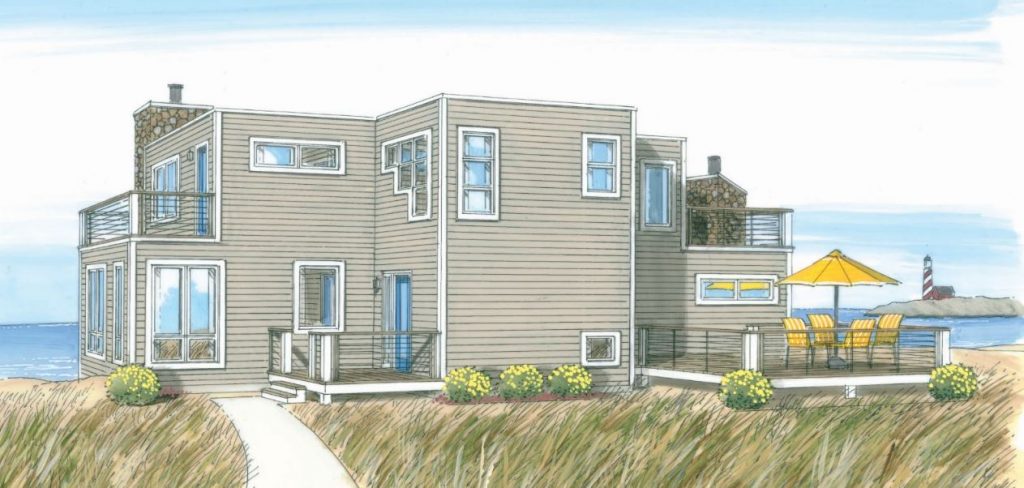
The Breakwater arranges three bedrooms and two and a half bathrooms across a 1,994-square-foot, two-story plan. The main level connects a kitchen with a long dining and living room, while bedroom one occupies the opposite end beside its private shower bathroom. A separate half bathroom serves the main floor. Upstairs, two bedrooms flank the hall, with laundry and a shared bathroom nearby. Each upper bedroom connects to a deck area. Casement and awning windows, a tall glass entry door and a sidelight support the contemporary exterior. Incorporated decks receive a rubber covering; finish decking and railings are supplied onsite by the builder. The illustrated fireplaces are optional.
Specifications
| Styles: | Contemporary Traditional |
| Collection: | Vista |
| Sq. Ft: | 1994 |
| Bedrooms: | 3 |
| Bathrooms: | 2.5 |
| Levels: | 2 |
| Downloads: | Standard Specs Brochure |
| Budget: | Budget Calculator |
Optional Features
Energy StarGarage Included