Floor plans
Get Your Budget Now
Find Your Impresa BuyZone
Need Financing?
Brazos - NSP-041
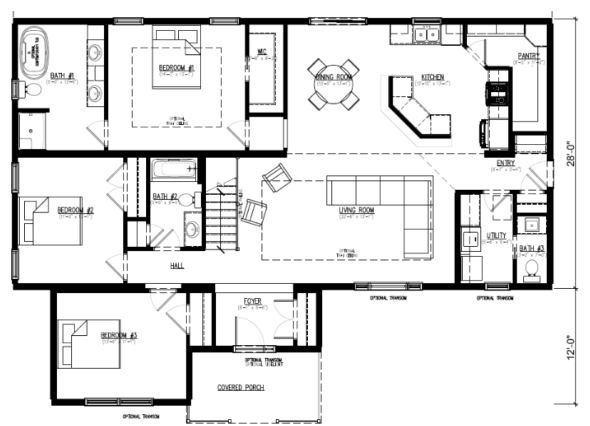
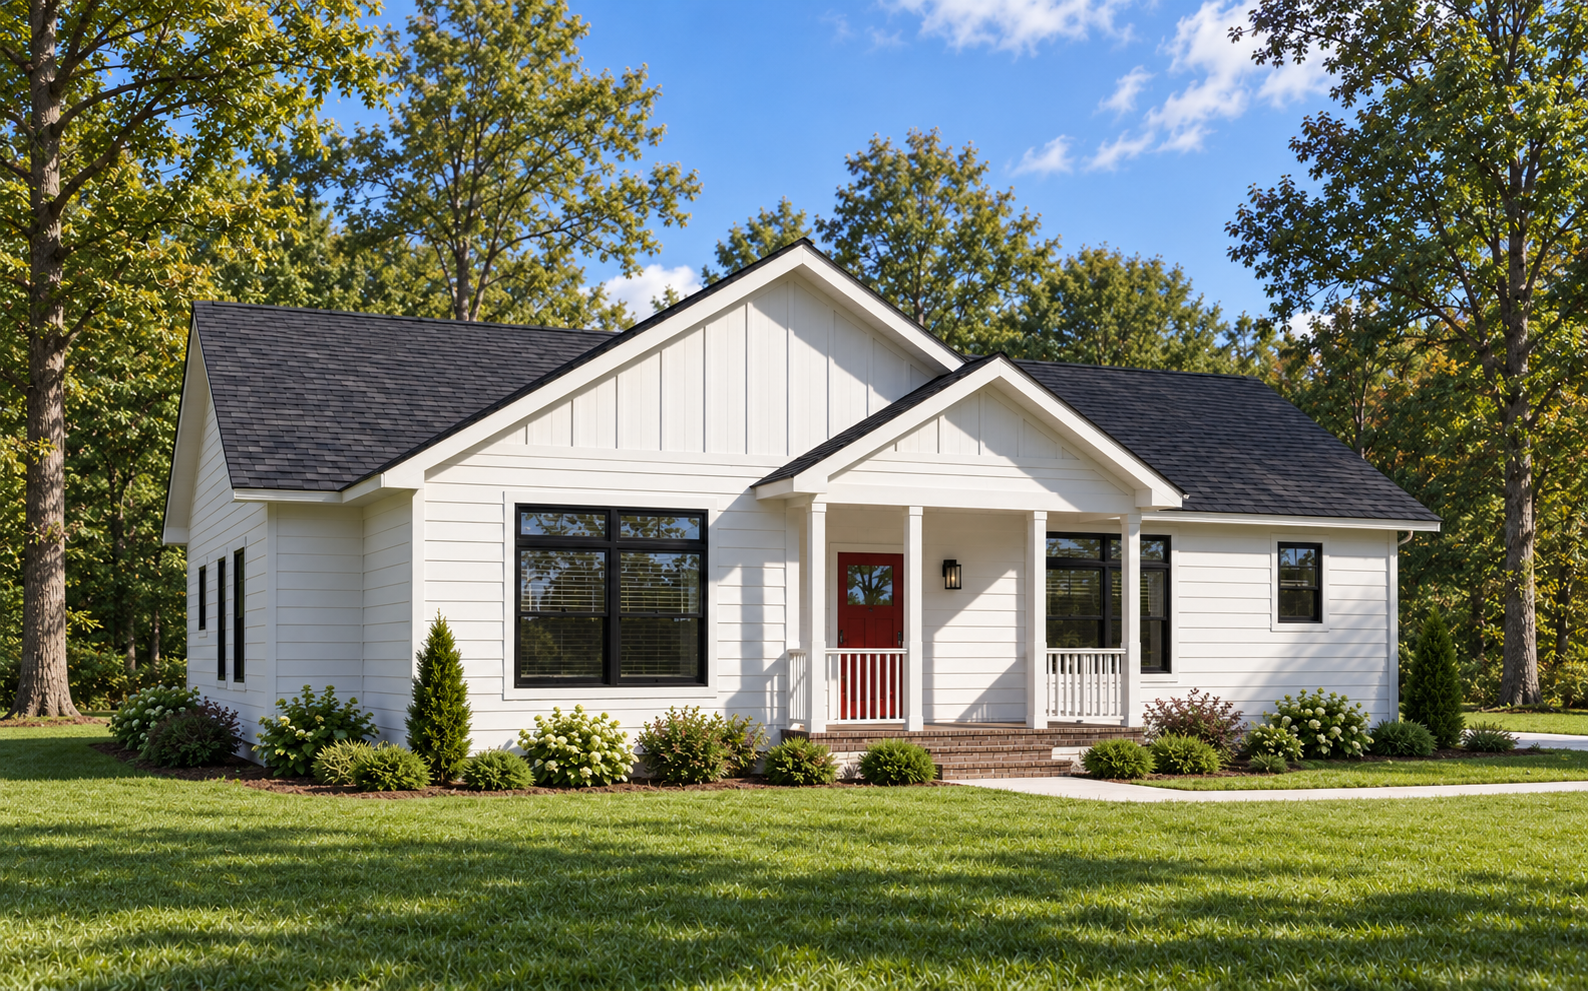
The Brazos brings three bedrooms and two and a half bathrooms into a 1,932-square-foot single-story plan. A covered porch leads into a distinct foyer, which opens toward the central living room. The dining area connects with a kitchen featuring an angled island and walk-in pantry. Bedroom one includes a walk-in closet and a private bathroom with two sinks, a tub and a separate shower. Two additional bedrooms occupy the opposite end of the bedroom wing, with a shared hall bathroom. A utility room and half bathroom sit near the side entry. Tray ceilings and nine-foot ceilings with transom windows are optional features, not standard inclusions.
Specifications
| Styles: | Traditional |
| Collection: | Platinum |
| Sq. Ft: | 1932 |
| Bedrooms: | 3 |
| Bathrooms: | 2.5 |
| Levels: | 1 |
| Downloads: | Standard Specs Brochure |
| Budget: | Budget Calculator |
Optional Features
Green CertificationEnergy Star