Floor plans
Get Your Budget Now
Find Your Impresa BuyZone
Need Financing?
Boones Creek - PBR-022
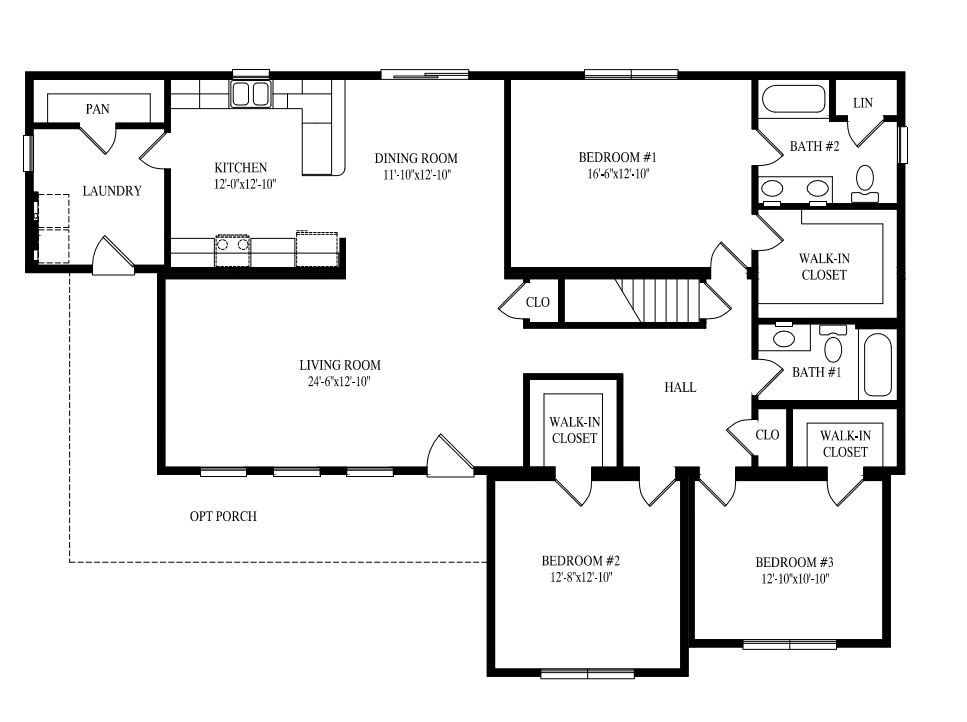
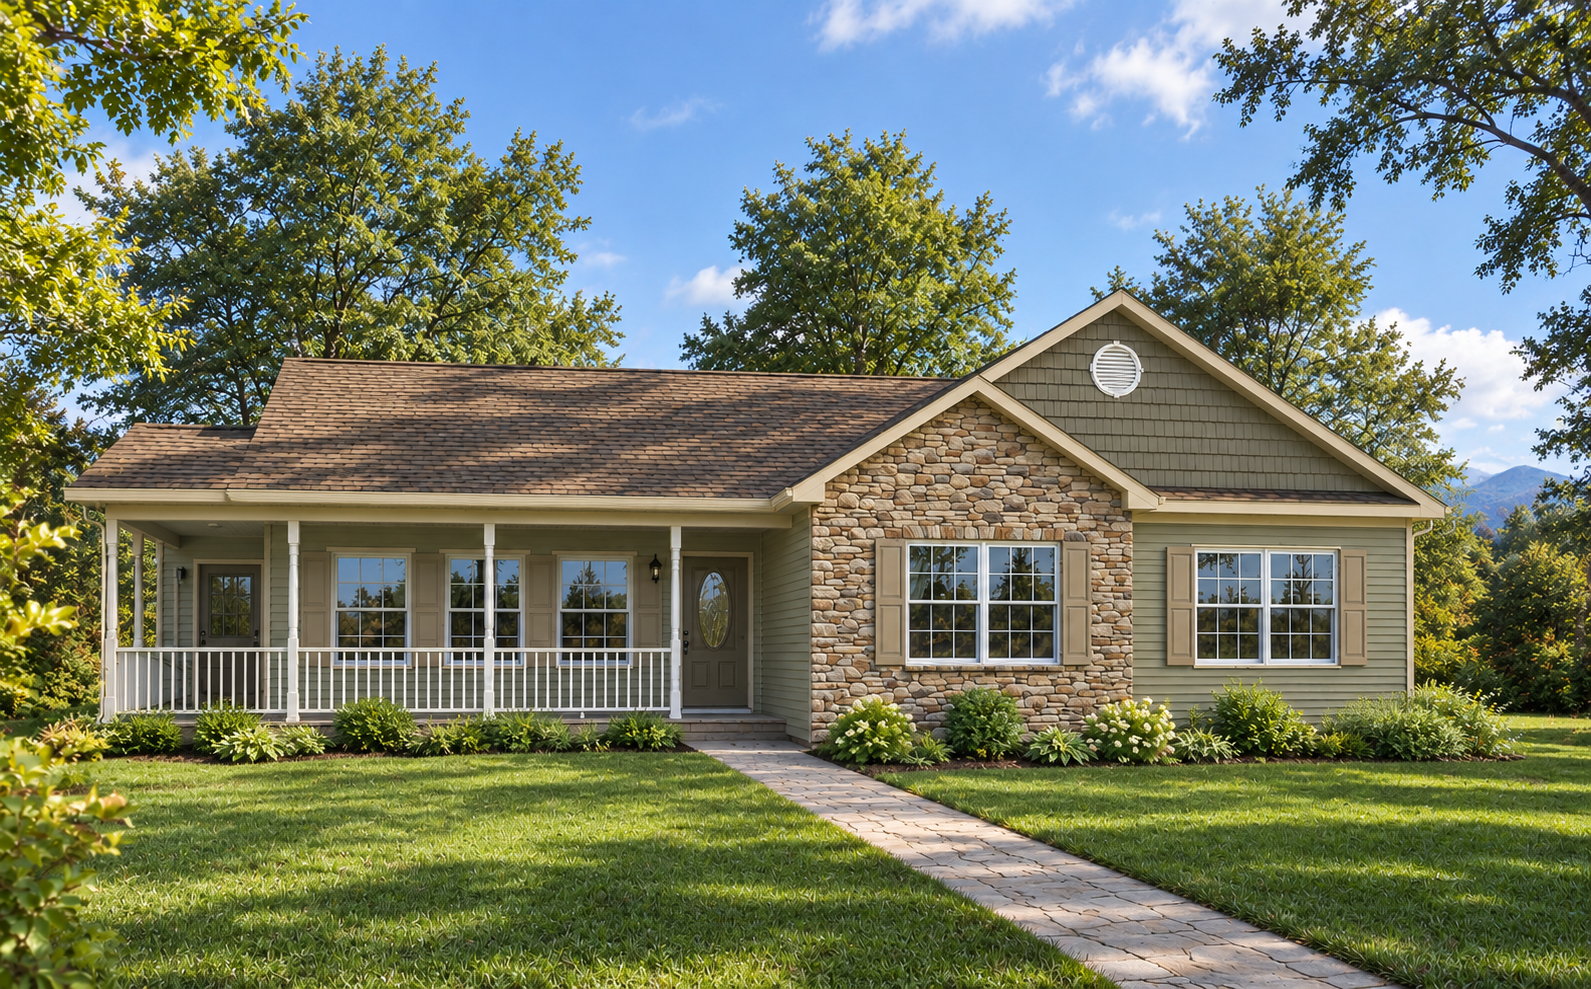
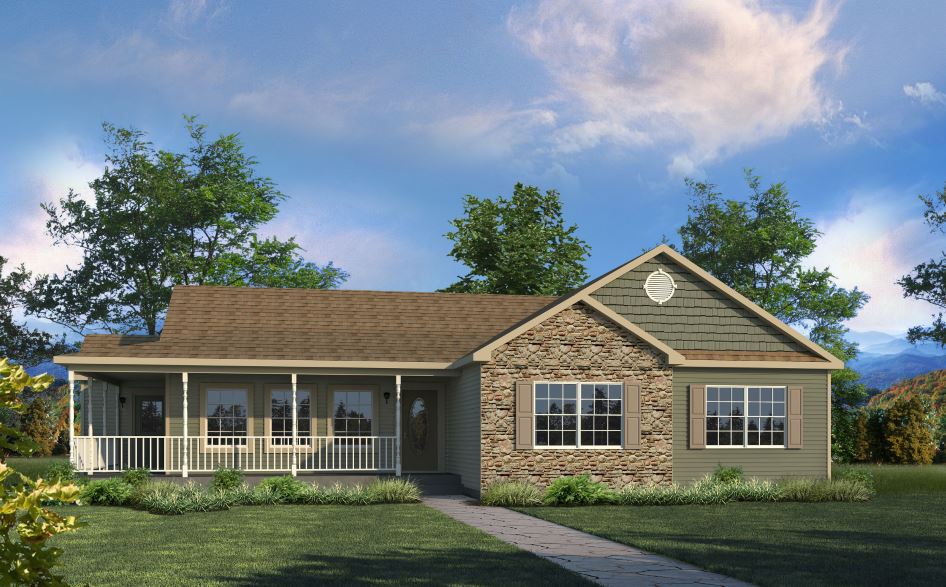
The Boones Creek brings three bedrooms and two bathrooms into a 1,870-square-foot main-floor layout. A broad living room connects with the dining room, while the kitchen sits beside a separate laundry room and pantry. Bedroom one occupies the rear corner and includes a walk-in closet and a private bathroom with two sinks. The other two bedrooms sit toward the front, each with its own walk-in closet, and share access to the hall bathroom. The exterior combines a long porch roof with two front-facing gables, stone accents and grouped windows. The porch shown in the rendering is identified as optional on the floor plan.
Specifications
| Styles: | Traditional |
| Collection: | Prestige |
| Sq. Ft: | 1870 |
| Bedrooms: | 3 |
| Bathrooms: | 2.0 |
| Levels: | 1.0 |
| Downloads: | Standard Specs Brochure |
| Budget: | Budget Calculator |
Optional Features
Green CertificationEnergy Star