Floor plans
Get Your Budget Now
Find Your Impresa BuyZone
Need Financing?
Birch III - HBS-302
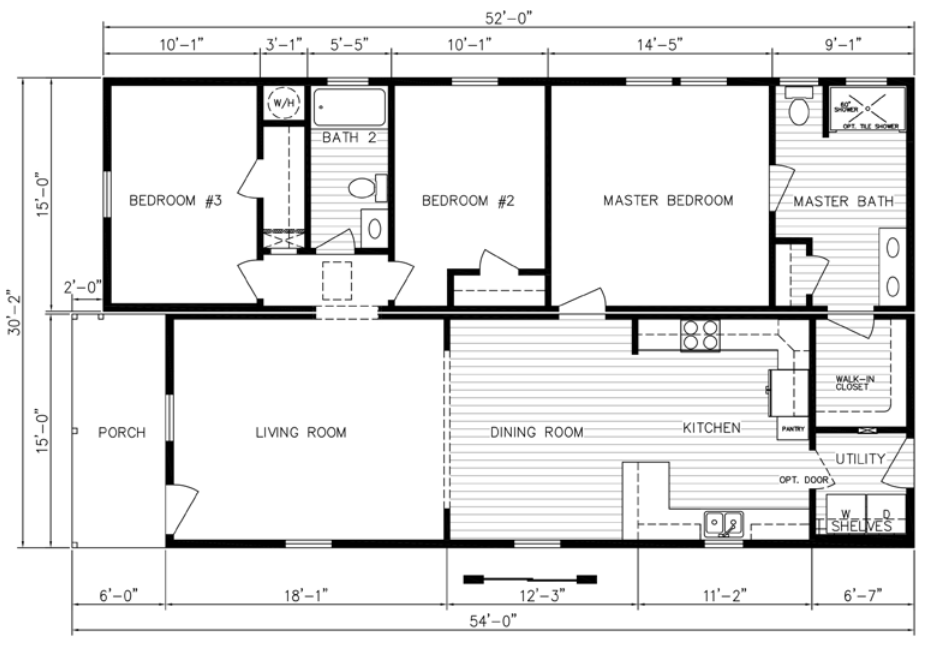
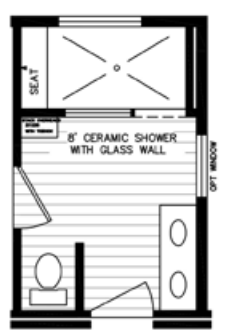
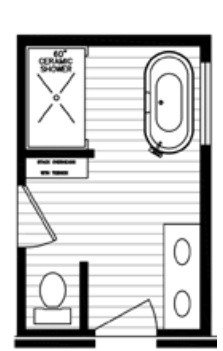
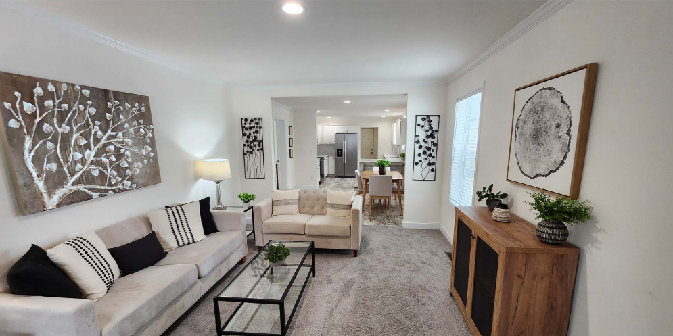
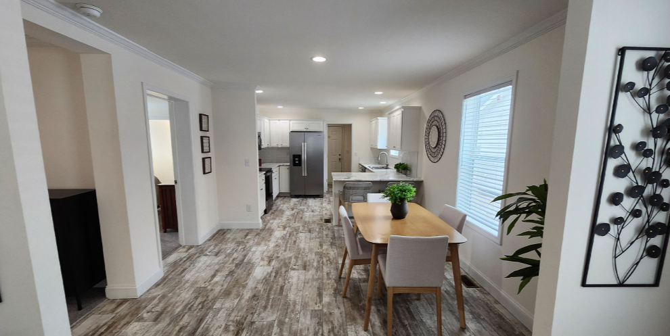
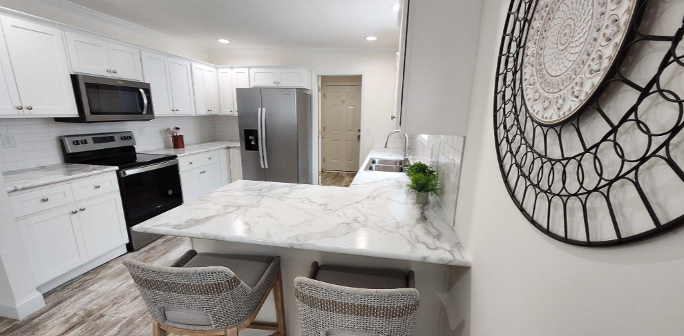
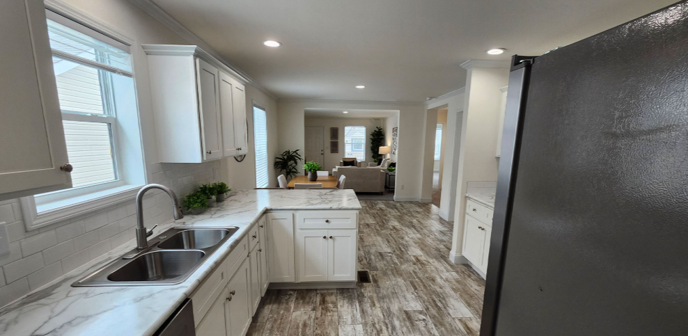
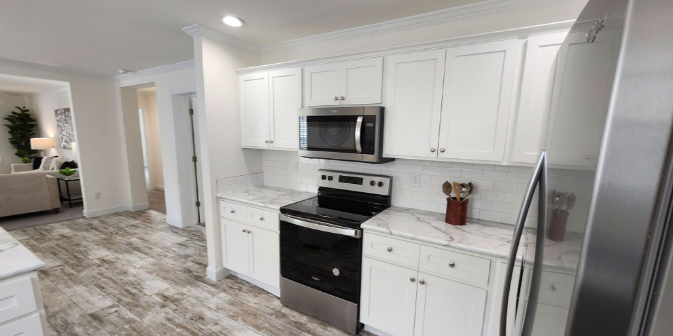
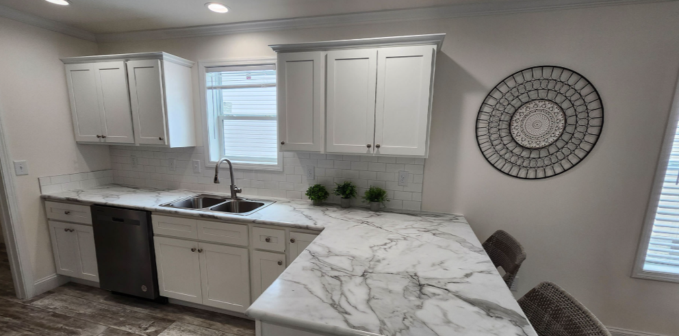
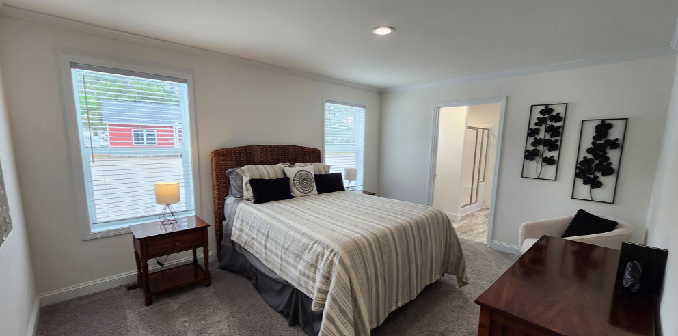
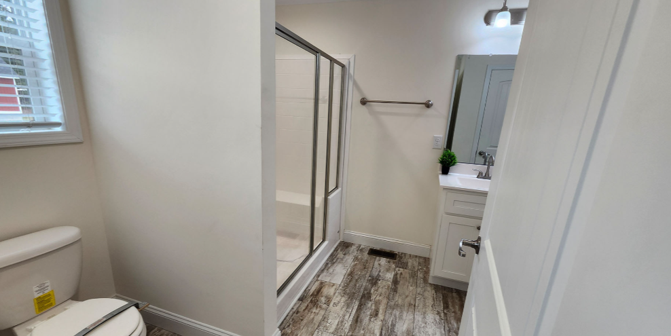
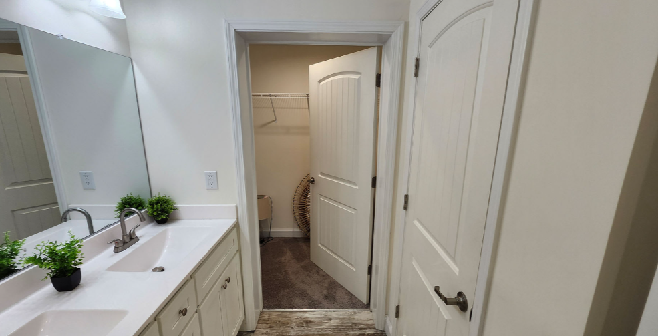
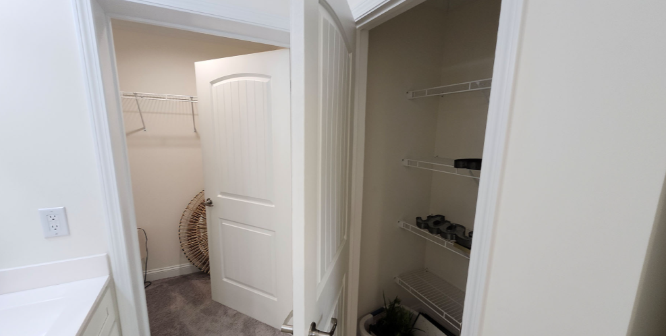
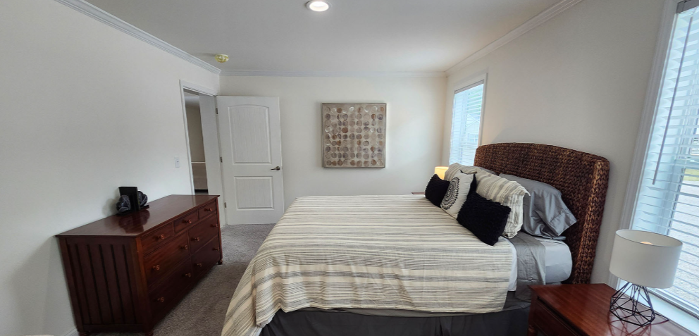
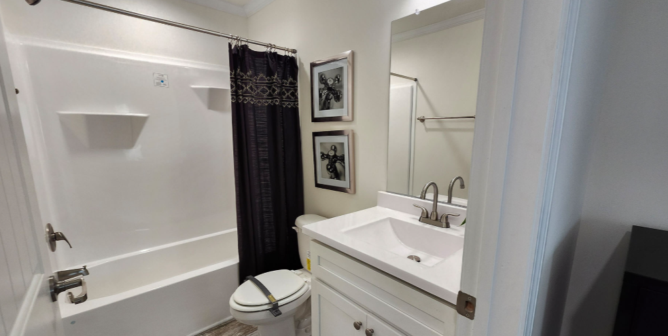
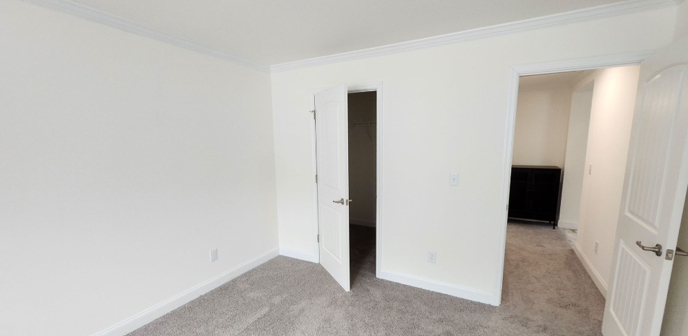
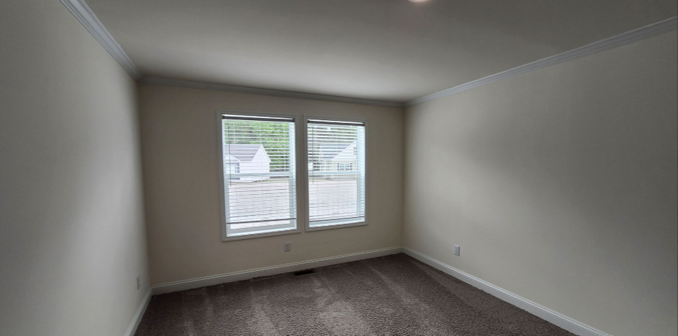
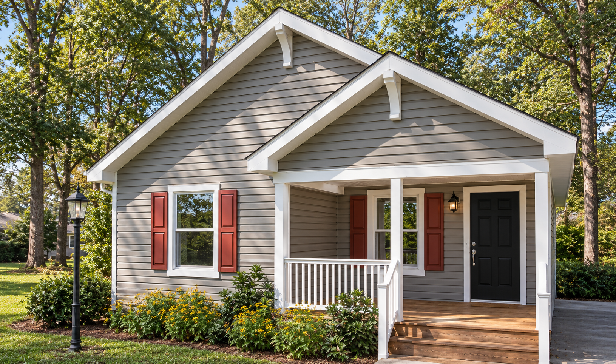
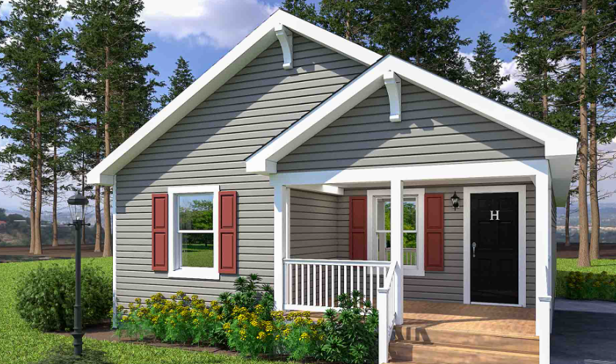
A porch entry introduces the Birch III’s 1,599-square-foot layout, where living, dining and kitchen spaces run along one side of the home. Three bedrooms occupy the opposite side, separating sleeping areas from everyday gathering spaces. The kitchen includes a peninsula and pantry, with a utility room positioned beyond. The primary suite has a shower bathroom with dual sinks and an adjoining walk-in closet. A hall bathroom with a tub serves the two secondary bedrooms. Separate drawings offer alternate primary-bath arrangements, including a larger shower or a tub with a separate shower. Horizontal siding, contrasting shutters and two front-facing gables frame the sheltered entrance.
Specifications
| Styles: | Traditional |
| Collection: | Select |
| Sq. Ft: | 1599 |
| Bedrooms: | 3 |
| Bathrooms: | 1.75 |
| Levels: | 1 |
| Downloads: | Standard Specs Brochure |
| Budget: | Budget Calculator |
Optional Features
Green CertificationEnergy Star