Floor plans
Get Your Budget Now
Find Your Impresa BuyZone
Need Financing?
Birch II - HBS- 301
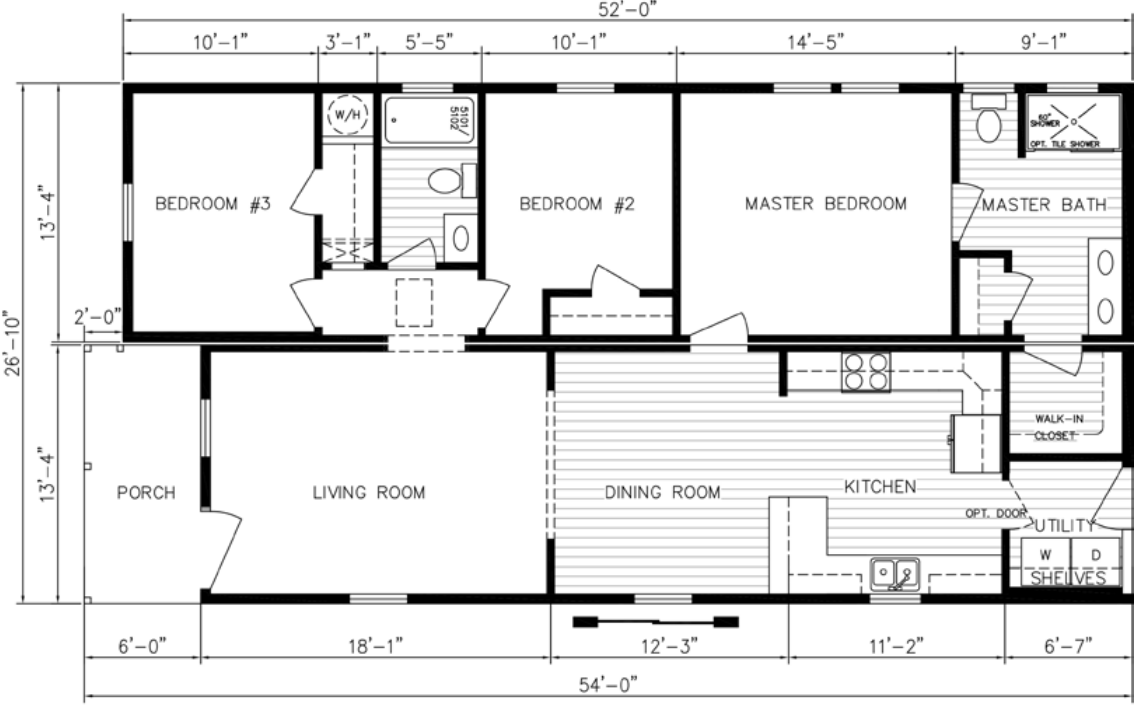
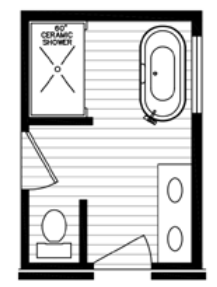
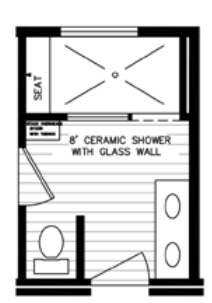
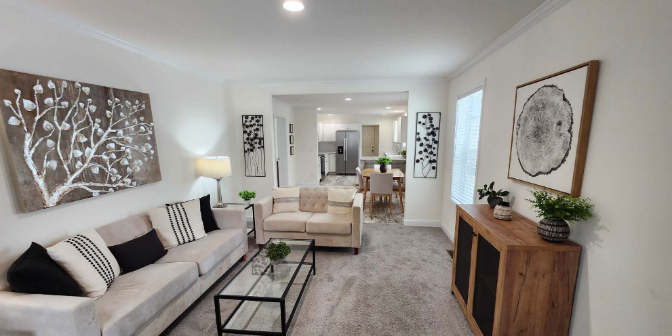
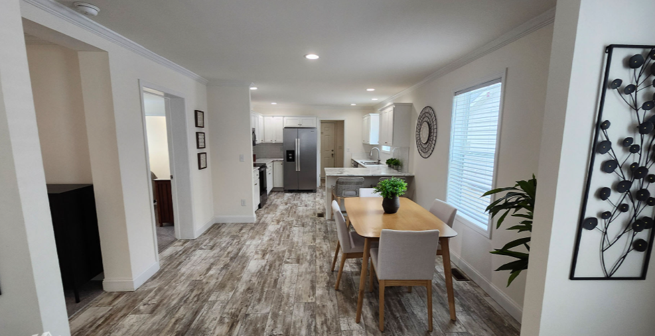
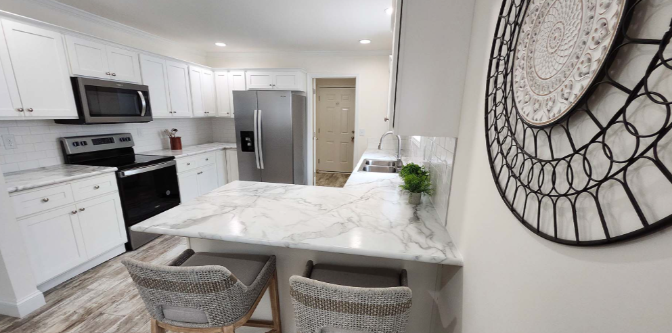
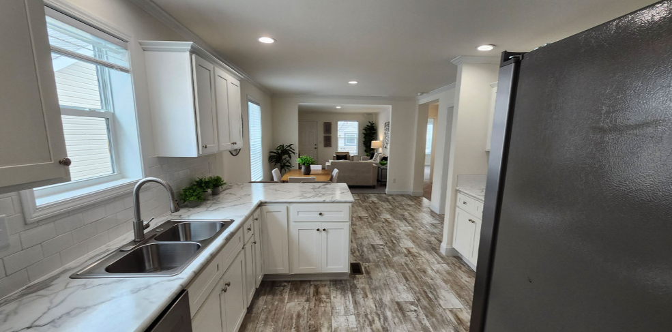
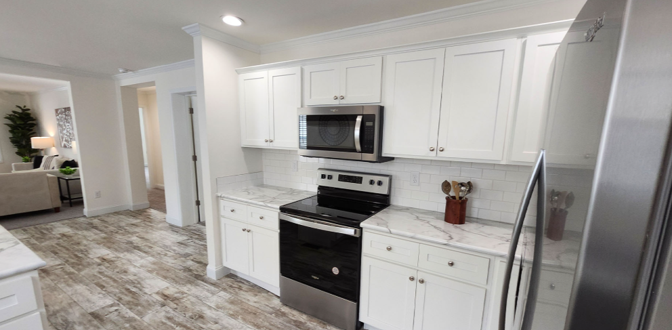
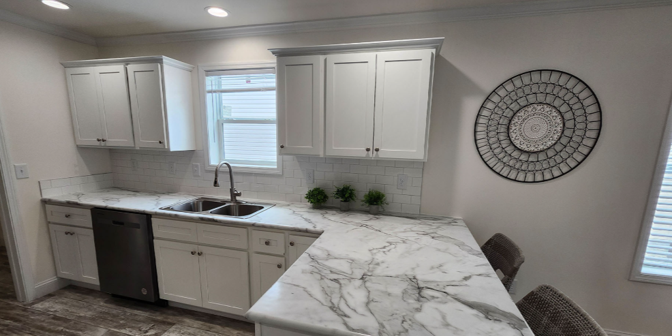
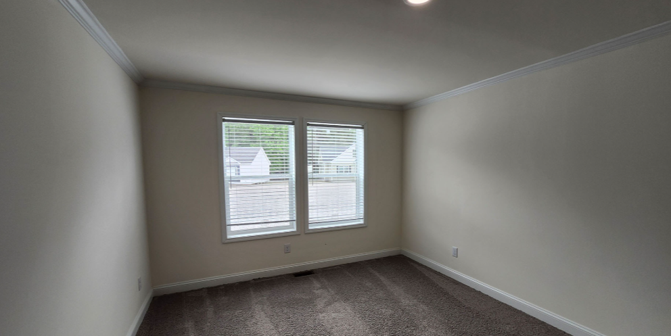
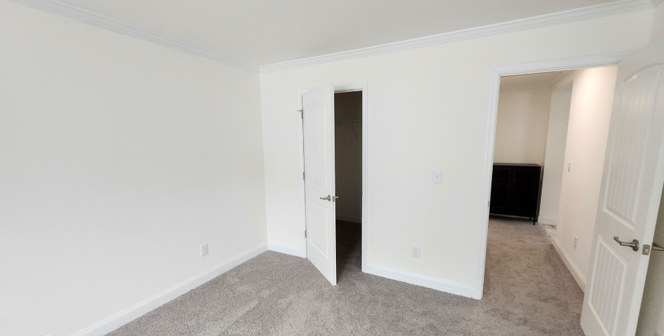
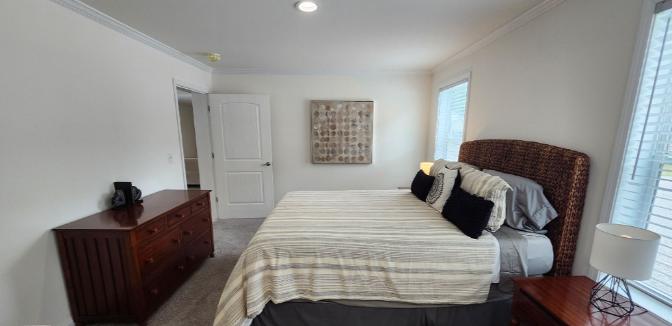
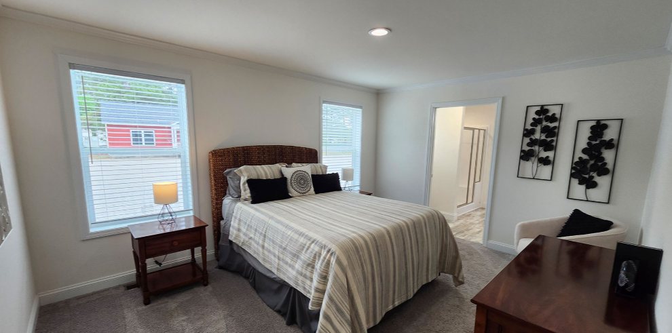
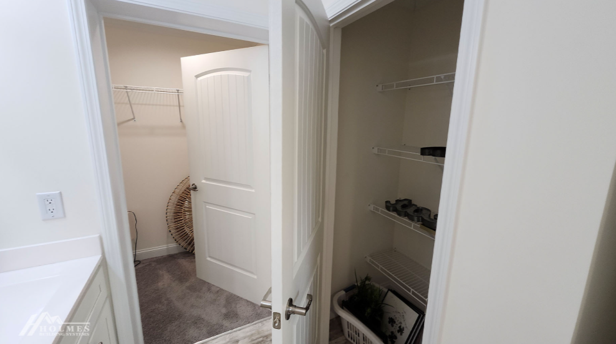
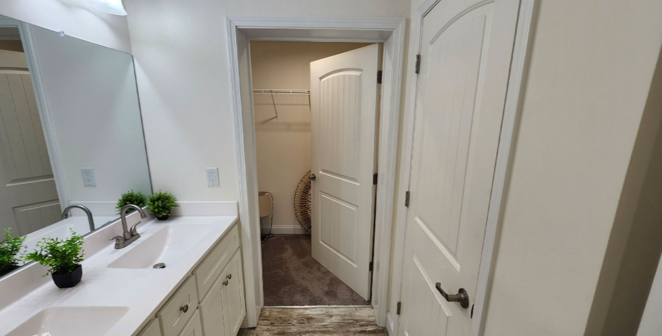
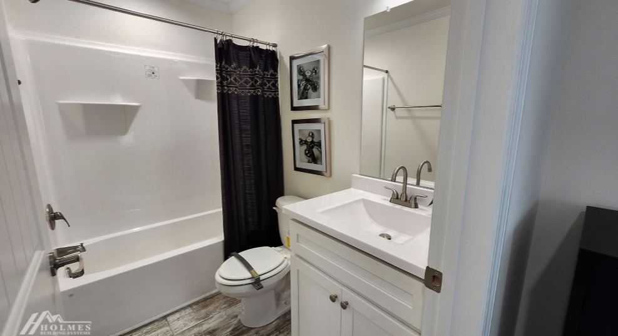
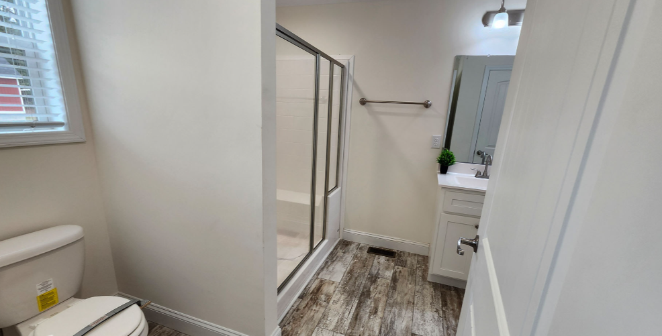
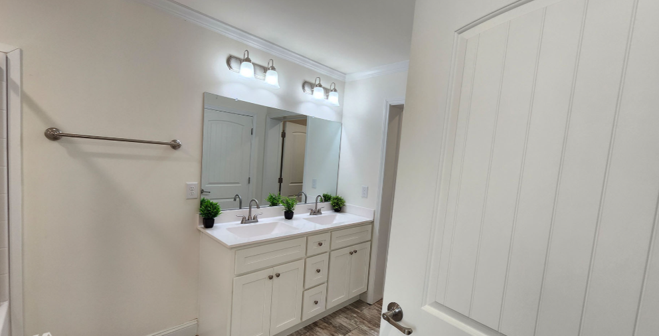
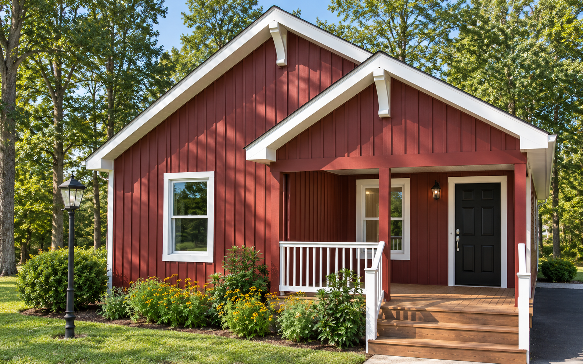
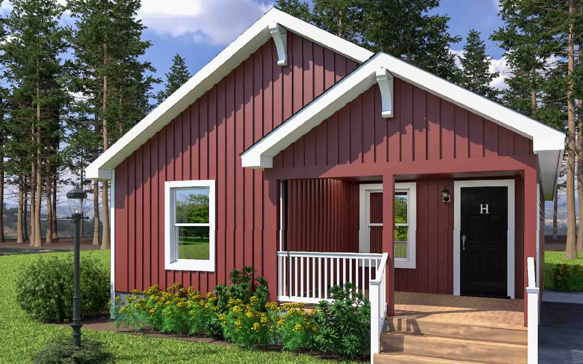
The Birch II arranges three bedrooms and two bathrooms within a 1,422-square-foot, single-story plan. A covered porch leads into the living room, with the dining area and kitchen extending along the same side of the home. The kitchen peninsula provides a defined work area beside the dining space. A separate utility room contains washer and dryer locations. The primary bedroom connects to a bathroom with dual sinks and a shower, plus a walk-in closet beyond. Two secondary bedrooms share the hall bathroom. Alternate primary-bath drawings show a tub-and-shower configuration or a larger shower. Vertical siding, paired front gables and a sheltered entry distinguish the exterior.
Specifications
| Styles: | Traditional |
| Collection: | Select |
| Sq. Ft: | 1422 |
| Bedrooms: | 3 |
| Bathrooms: | 2 |
| Levels: | 1 |
| Downloads: | Standard Specs Brochure |
| Budget: | Budget Calculator |
Optional Features
Green CertificationEnergy Star