Floor plans
Get Your Budget Now
Find Your Impresa BuyZone
Need Financing?
Biltmore - AHT-055
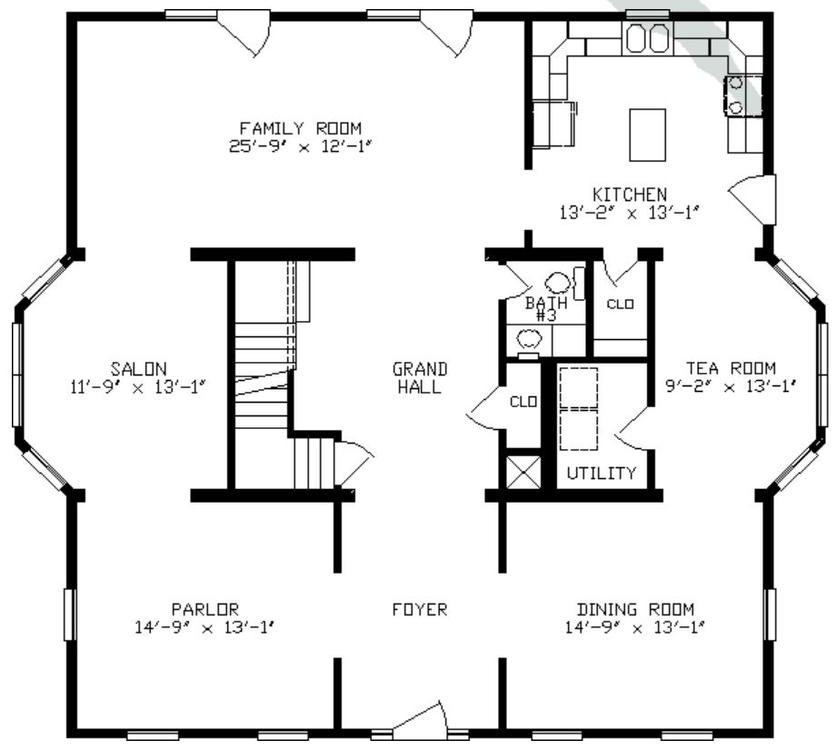
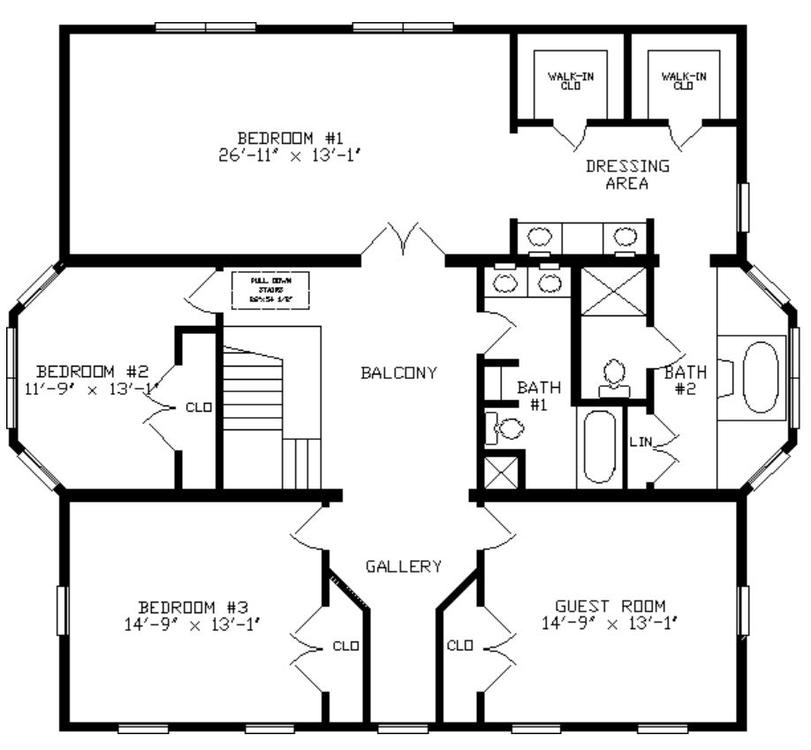
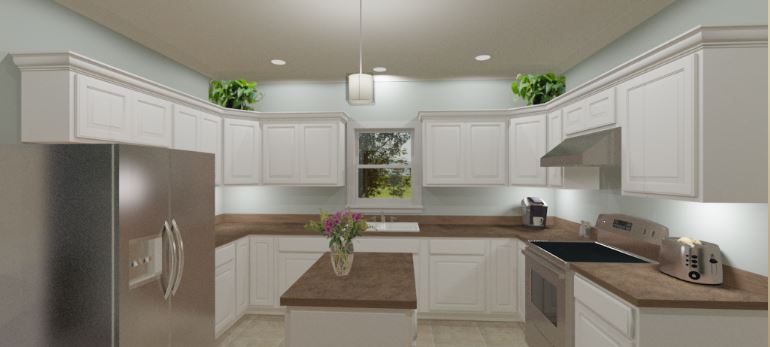
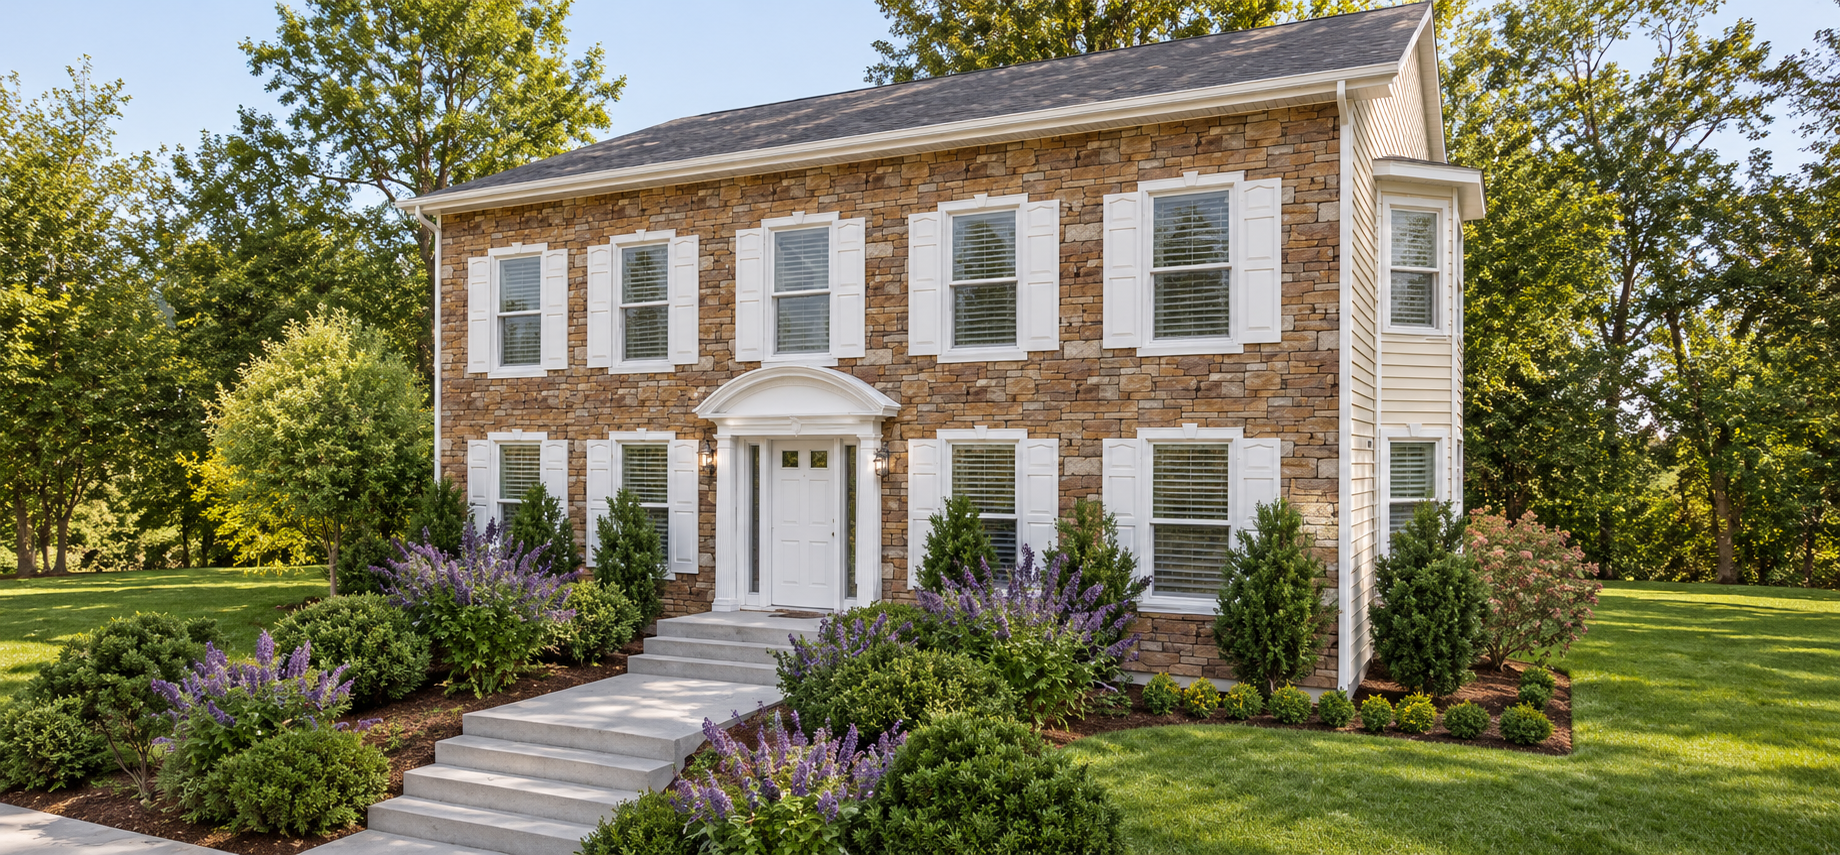
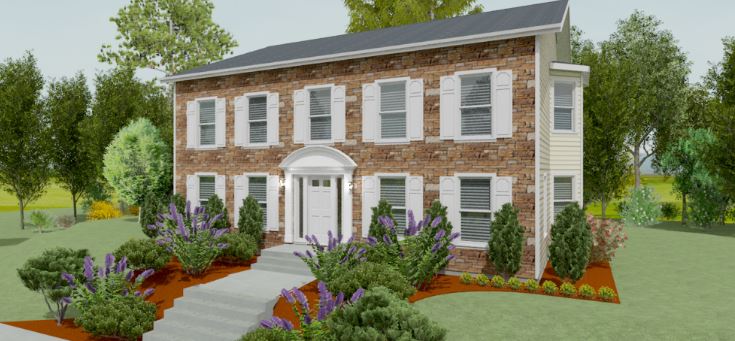
The Biltmore separates formal gathering rooms from a broad rear family room across its two-story, 3,772-square-foot layout. A central foyer opens toward the parlor and dining room, while a salon and tea room occupy projecting side bays. The kitchen includes an island and connects with the family room, supporting a different pace from the front entertaining spaces. Upstairs, four bedrooms include a primary suite with a dressing area and two walk-in closets. Its adjoining bathroom combines a tub with a separate shower. A second full bathroom serves the remaining bedrooms, with a half bathroom downstairs. The stone-front elevation, evenly arranged windows and arched entry surround reinforce the home’s formal organization.
Specifications
| Styles: | Traditional |
| Collection: | Apex Series |
| Sq. Ft: | 3772 |
| Bedrooms: | 4 |
| Bathrooms: | 2.5 |
| Levels: | 2.0 |
| Downloads: | Standard Specs Brochure |
| Budget: | Budget Calculator |
Optional Features
Green CertificationEnergy Star