Floor plans
Get Your Budget Now
Find Your Impresa BuyZone
Need Financing?
Berkshire - SCC-002
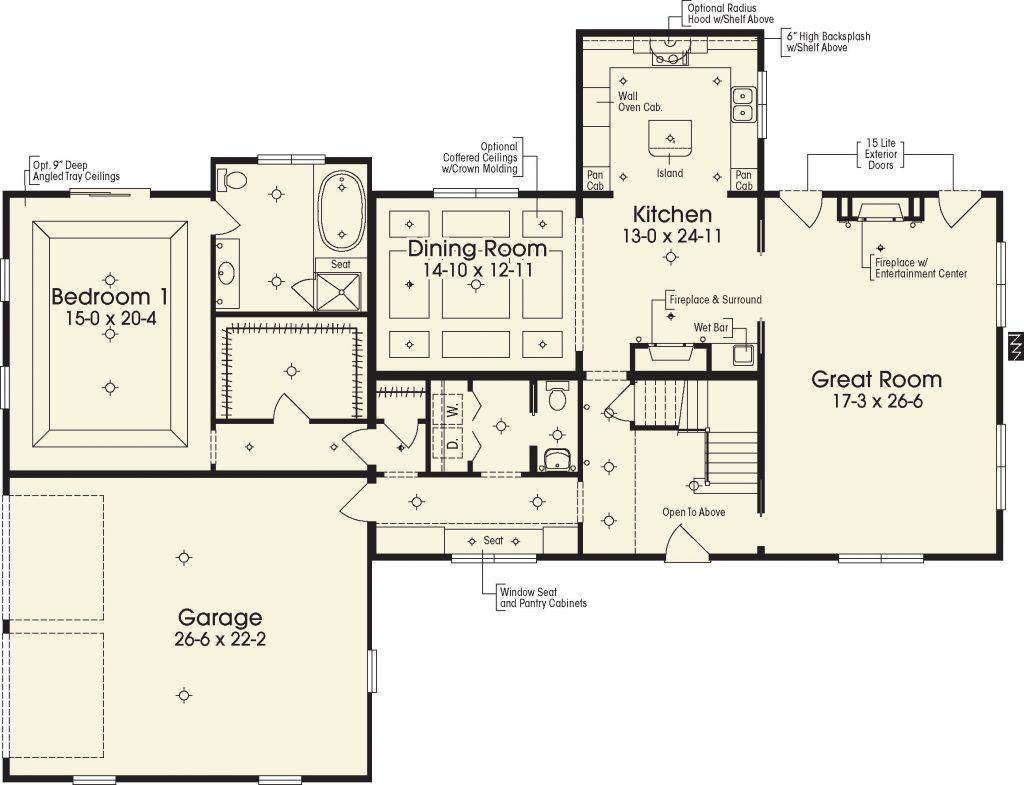
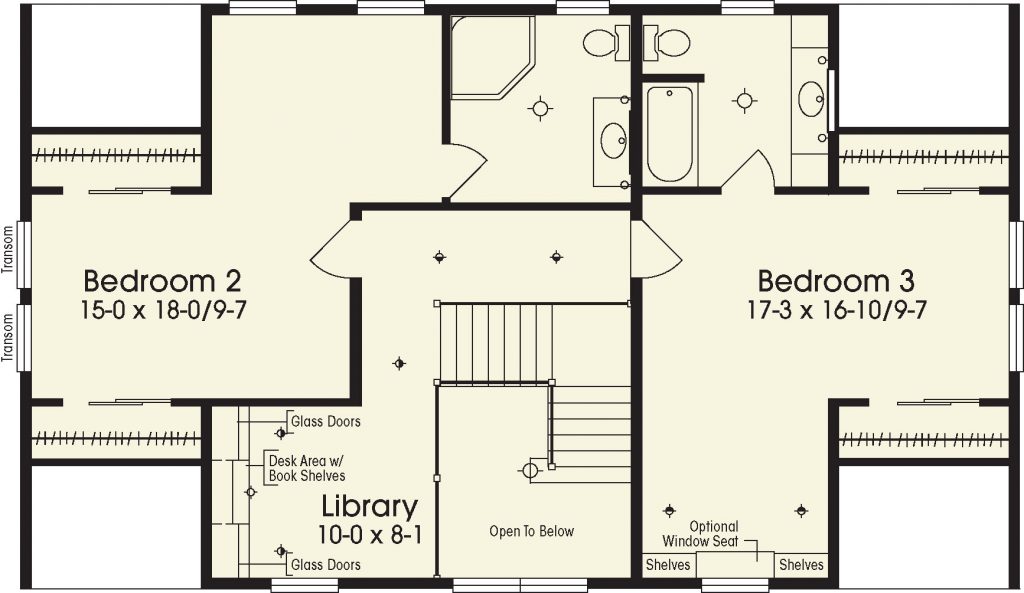
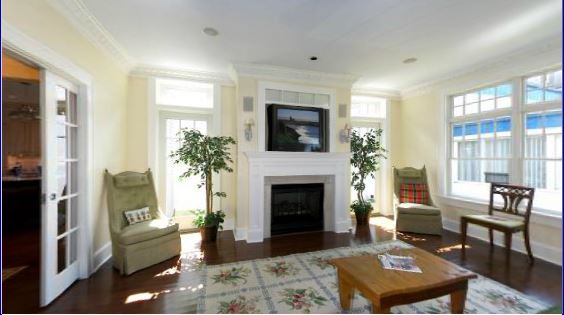
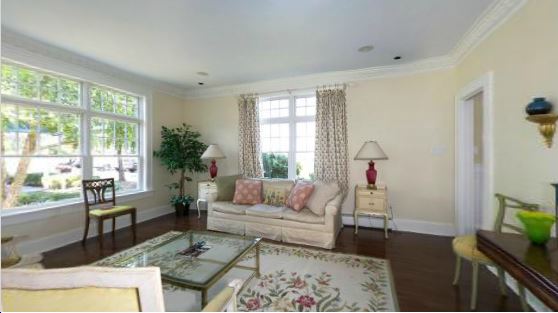
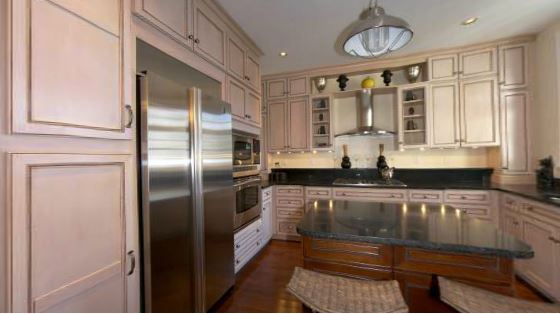
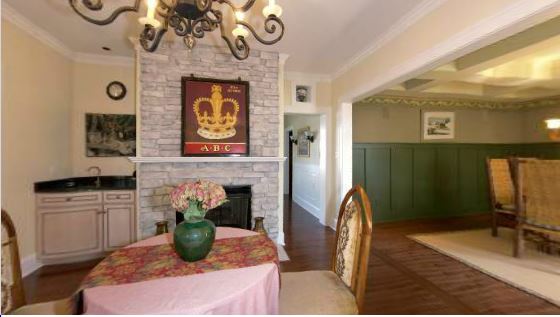
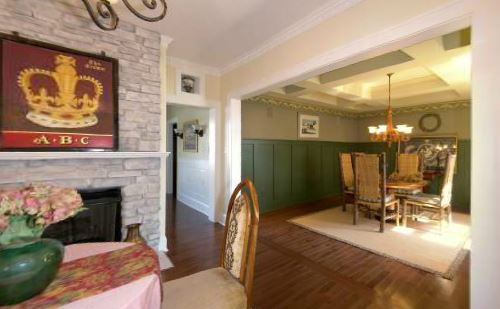
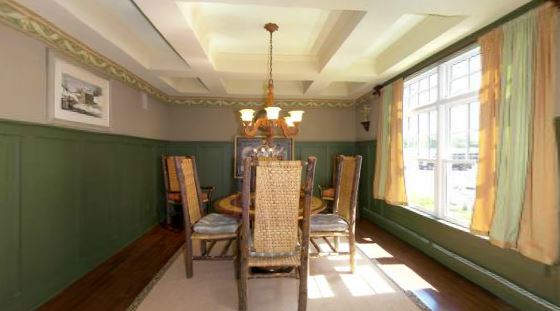
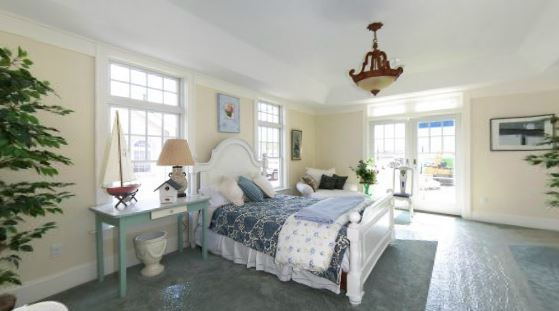
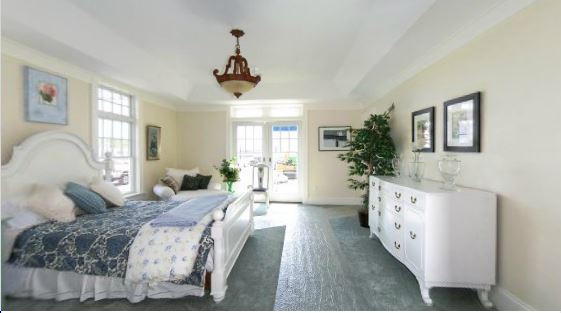
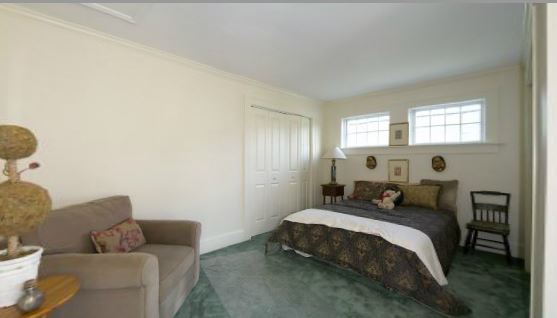
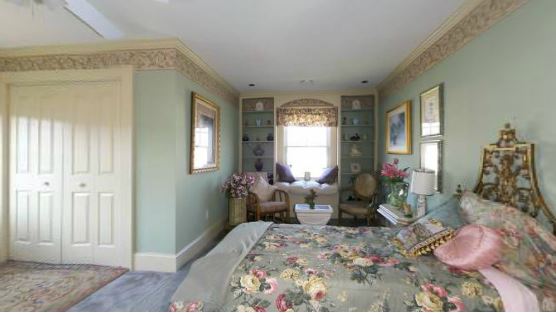
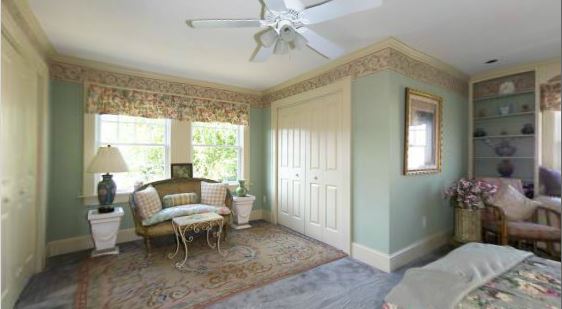
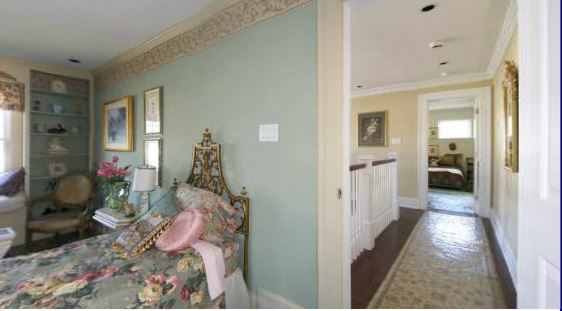
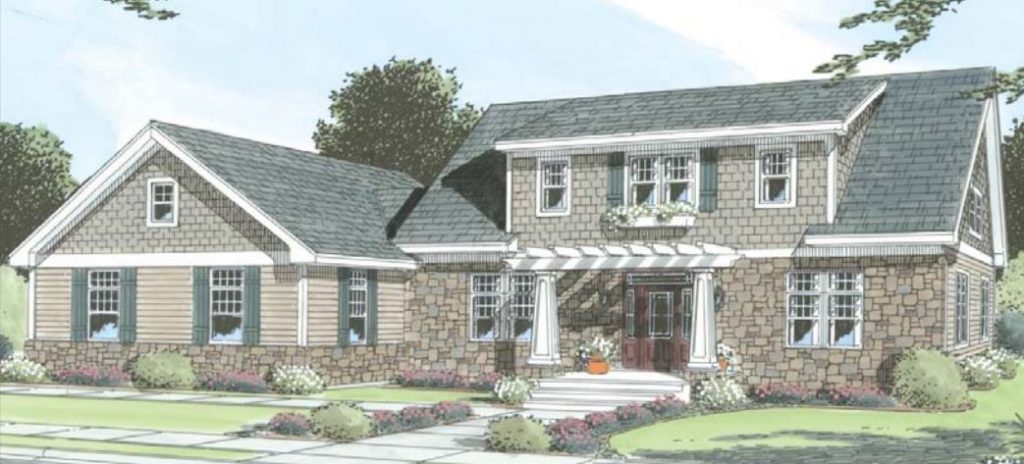
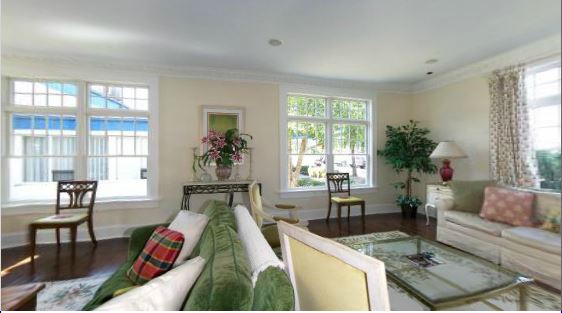
A unique floor plan that has many interesting features! The kitchen with its inviting sitting area featuring a fireplace will surely be the spot for many cozy family interactions. The dining room is situated to the left and a spacious great room also with fireplace on the right! The master suite is a little retreat area tucked away to the left while 2 other bedrooms with private baths are on 2nd floor. A little library/computer niche grace the stair top landing area. Making this plan with all its great features a very attractive choice!
Specifications
| Styles: | Contemporary Traditional |
| Collection: | Custom Select |
| Sq. Ft: | 3775 |
| Bedrooms: | 4 |
| Bathrooms: | 2.5 |
| Levels: | 1.5 |
| Downloads: | Standard Specs Brochure |
| Budget: | Budget Calculator |
Optional Features
Green CertificationEnergy Star